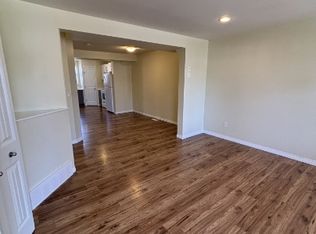
Cute character home with LEGAL SUITE! Hansel & Gretel won't be the only ones tempted by the curb appeal of this home - new stairs & front deck are a great place to watch the friendly neighbourhood & enjoy the beautiful soaring Elm trees that line the street. The home features hardwood flooring, newer vinyl windows, modern lighting & neutral paint. On the main there is a front living room with a big picture window to watch the sun come up on those frosty mornings where the front deck might not be an option. The dining room has & will continue to host great friends, food & memories. The kitchen has tons of counter space, white cabinets & stainless steel appliances. There is also a large bedroom & full bathroom to complete the level. Upstairs are 2 enchanting sloped ceiling bedrooms connected by a walk-through closet & 1 has a 2pc ensuite. The basement is a LEGAL 2 bedroom suite with a large rec room, nice kitchen & newer bathroom. Shared laundry & a gorgeous landscaped yard with gardens, patio & firepit.
For sale
C$485,000
8620 79th St NW, Edmonton, AB T6C 2P5
5beds
1,218sqft
Single Family Residence
Built in 1952
5,877 Square Feet Lot
$-- Zestimate®
C$398/sqft
C$-- HOA
What's special
Curb appealHardwood flooringNewer vinyl windowsModern lightingNeutral paintWhite cabinetsStainless steel appliances
- 6 hours |
- 4 |
- 0 |
Zillow last checked:
Listing updated:
Listed by:
Michael R Speers,
MaxWell Challenge Realty
Source: RAE,MLS®#: E4502292
Facts & features
Interior
Bedrooms & bathrooms
- Bedrooms: 5
- Bathrooms: 3
- Full bathrooms: 2
- 1/2 bathrooms: 1
Primary bedroom
- Level: Main
Family room
- Level: Basement
Heating
- Forced Air-1, Natural Gas
Appliances
- Included: Dishwasher-Built-In, Dryer, Washer, Second Refrigerator, Second Stove
Features
- Flooring: Ceramic Tile, Hardwood, Vinyl Plank
- Windows: Window Coverings, Vinyl Windows
- Basement: Full, Finished
Interior area
- Total structure area: 1,218
- Total interior livable area: 1,218 sqft
Property
Parking
- Total spaces: 1
- Parking features: Oversized, Single Garage Detached
- Garage spaces: 1
Features
- Levels: 1 and Half Storey,3
- Stories: 1
- Patio & porch: Deck
- Exterior features: Landscaped, Fire Pit
- Fencing: Fenced
Lot
- Size: 5,877 Square Feet
- Features: Landscaped, Near Public Transit, Schools, Public Transportation
Construction
Type & style
- Home type: SingleFamily
- Property subtype: Single Family Residence
Materials
- Foundation: Concrete Perimeter
- Roof: Asphalt
Condition
- Year built: 1952
Community & HOA
Community
- Features: Deck, Fire Pit
Location
- Region: Edmonton
Financial & listing details
- Price per square foot: C$398/sqft
- Date on market: 8/6/2026
- Ownership: Private
M
Michael R Speers
By pressing Contact Agent, you agree that the real estate professional identified above may call/text you about your search, which may involve use of automated means and pre-recorded/artificial voices. You don't need to consent as a condition of buying any property, goods, or services. Message/data rates may apply. You also agree to our Terms of Use. Zillow does not endorse any real estate professionals. We may share information about your recent and future site activity with your agent to help them understand what you're looking for in a home.
Price history
Price history is unavailable.
Public tax history
Tax history is unavailable.
Climate risks
Neighborhood: Idylwylde
Nearby schools
GreatSchools rating
No schools nearby
We couldn't find any schools near this home.
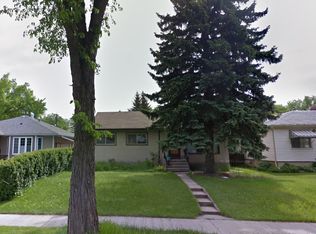
- C$--4 bd3 ba1.4k sqft8639 80th St NW, Edmonton, AB T6C2S8Off Market
- C$--2 bd1 ba-- sqft8639 80th St NW BASEMENT 8639, Edmonton, AB T6C2S8Off Market
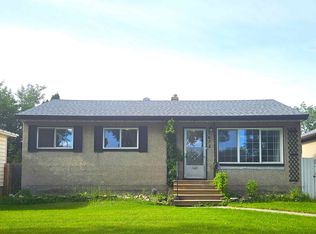
- C$--5 bd2 ba920 sqft7672 89th Ave NW, Edmonton, AB T6C1N3Off Market
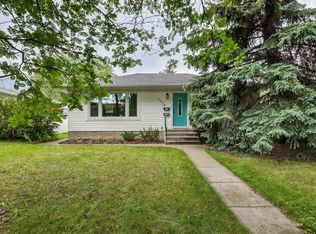
- C$529,0003 bd2 ba943 sqft7924 89th Ave NW, Edmonton, AB T6C1N5For Sale
- C$1,2992 bd1 ba620 sqft7609 88th Ave NW, Edmonton, AB T6C1K6For Rent
- C$--2 bd1 ba-- sqft7607 88th Ave NW, Edmonton, AB T6C1K6Off Market
- C$--2 bd1 ba-- sqft8205 86th Ave NW, Edmonton, AB T6C1J3Off Market
- C$1,1501 bd1 ba-- sqft8205 86th Ave NW #532618, Edmonton, AB T6C1J3For Rent
Similar homes
- C$469,9004 bd4 ba1.2k sqft9256 75th St NW, Edmonton, AB T6C 2H4For Sale
 MLS ID #E4497957, Deepak Chopra, E4 Realty. RAE
 - C$485,0004 bd2 ba1.2k sqft9607 75th St NW, Edmonton, AB T6C 2H8For Sale
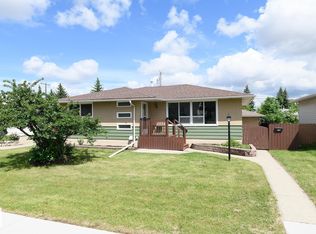 MLS ID #E4495521, Selena Cheung, RE/MAX Excellence. RAE
 - C$450,0005 bd3 ba1.2k sqft4903 11a Ave NW, Edmonton, AB T6L 6C6For Sale
 MLS ID #E4502213, Jim Dhillon, RE/MAX Elite. RAE
 - C$519,9004 bd2 ba1.1k sqft7727 77th Ave NW, Edmonton, AB T6C 0K6For Sale
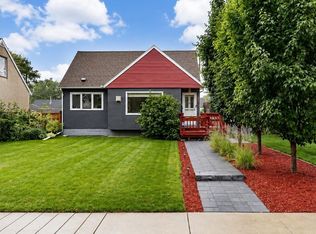 MLS ID #E4500091, Tatum Fitton, ComFree. RAE
 - C$459,9994 bd2 ba915 sqft8759 78th Ave NW, Edmonton, AB T6C 0N5For SaleMLS ID #E4500406, El-Ray Noble, Exp Realty. RAE
- C$475,0003 bd2 ba1.1k sqft7935 22nd Ave NW, Edmonton, AB T6K 1Z2For SaleMLS ID #E4502026, Tatum Fitton, ComFree. RAE
- C$475,0004 bd2 ba1.1k sqft9835 74th St, Edmonton, AB T6A 2X6For SaleMLS ID #E4494585, Amanda Annetts, The Good Real Estate Company. RAE
- C$464,9005 bd2 ba1.1k sqft10735 50th St NW, Edmonton, AB T6A 2E3For SaleMLS ID #E4494980, Levi Hooft, Exp Realty. RAE
- C$500,0005 bd2 ba1k sqft4004 88th St NW, Edmonton, AB T6K 1T7For SaleMLS ID #E4492603, Jim Dhillon, RE/MAX Elite. RAE
- C$520,0005 bd3 ba1.2k sqft3212 73rd St NW, Edmonton, AB T6K 1K1For SaleMLS ID #E4497194, Al Dredge, RE/MAX Real Estate. RAE
- C$498,0004 bd2 ba1.2k sqft7230 112th St NW, Edmonton, AB T6G 1J3For SaleMLS ID #E4493445, June Wu, Mozaic Realty Group. RAE
- C$500,0006 bd3 ba1.3k sqft7115 39a Ave NW, Edmonton, AB T6K 0R7For SaleMLS ID #E4490425, Jim Dhillon, RE/MAX Elite. RAE
- C$469,5004 bd3 ba1.1k sqft11638 123rd St NW, Edmonton, AB T5M 0G6For SaleMLS ID #E4500919, Jesse D Maclean, Century 21 Masters. RAE
- C$449,9003 bd2 ba920 sqft10320 79th St NW, Edmonton, AB T6A 3G8For SaleMLS ID #E4490794, Marianne R Kuchinsky-Detka, NOW Real Estate Group. RAE
- C$435,9004 bd2 ba981 sqft9201 153rd St NW, Edmonton, AB T5R 1P7For SaleMLS ID #E4501062, Eddie J Castillo, Exp Realty. RAE
- C$665,0004 bd3 ba1.7k sqft7715 84th Ave NW, Edmonton, AB T6C 1C3For SaleMLS ID #E4490856, Ashley S Dalgleish, MaxWell Horizon. RAE
- C$450,0005 bd1 ba1.1k sqft10428 68th Ave NW, Edmonton, AB T6H 2A9For SaleMLS ID #E4498638, Jennifer A Elander Bianchini, RE/MAX Real Estate. RAE
- C$474,9004 bd2 ba1k sqft15922 92nd Ave NW, Edmonton, AB T5R 5C6For SaleMLS ID #E4497025, Raymond C Corbiere, Royal LePage Noralta Real Estate. RAE
- C$525,0004 bd2 ba1k sqft10671 63rd Ave NW, Edmonton, AB T6H 1P7For SaleMLS ID #E4497556, Curtis J Leibel, MaxWell Devonshire Realty. RAE
- C$599,9004 bd3 ba1.2k sqft7923 94th Ave NW, Edmonton, AB T6C 1W5For SaleMLS ID #E4496428, Wade W Klimchuk, RE/MAX Excellence. RAE
