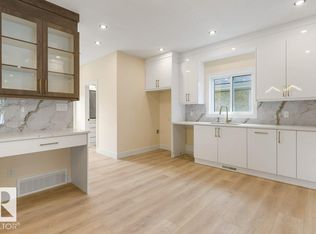
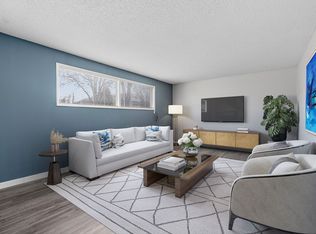
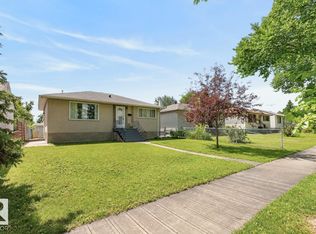
Located in Forest Heights this clean & bright raised bungalow home has been well taken care of ; original hardwood floors, doors & door frames to keep the character but many tasteful upgrades over the years.Two spacious bedrooms upstairs, a good sized living room, renovated kitchen and bathroom. The downstairs was completely redone in 2013, it features an open concept studio, newer summer kitchen, bathroom and flooring. Upgrades include electrical, plumbing, house roof & eavestroughs 2021, newer windows, high efficiency furnace & hwt. The south facing deck on a large fenced backyard complete with a double detached garage. Only minutes to downtown, walking trails, Forest Heights Elementary/German bilingual School, public transportation, shopping and all amenities. The huge lot is perfect for development of a Garden Suite, also a perfect revenue property because the long term tenants would like to stay!
For sale
C$449,900
10320 79th St NW, Edmonton, AB T6A 3G8
3beds
920sqft
Single Family Residence
Built in 1954
6,539 Square Feet Lot
$-- Zestimate®
C$489/sqft
C$-- HOA
What's special
Two spacious bedrooms upstairsRenovated kitchen and bathroomNewer windowsSouth facing deckLarge fenced backyardDouble detached garage
- 85 days |
- 19 |
- 0 |
Zillow last checked:
Listing updated:
Listed by:
Marianne R Kuchinsky-Detka,
NOW Real Estate Group
Source: RAE,MLS®#: E4490794
Facts & features
Interior
Bedrooms & bathrooms
- Bedrooms: 3
- Bathrooms: 2
- Full bathrooms: 2
Primary bedroom
- Level: Main
Family room
- Level: Basement
- Area: 163.75
- Dimensions: 13.1 x 12.5
Heating
- Forced Air-1, Natural Gas
Cooling
- Fan-Ceiling
Appliances
- Included: Dryer, Washer, Second Refrigerator, Second Stove
Features
- No Animal Home, No Smoking Home
- Flooring: Hardwood, Linoleum
- Basement: Full, Finished
Interior area
- Total structure area: 920
- Total interior livable area: 920.32 sqft
Property
Parking
- Total spaces: 4
- Parking features: Double Garage Detached
- Garage spaces: 2
Features
- Levels: 2
- Patio & porch: Deck
- Exterior features: Low Maintenance Landscape, Playground Nearby
- Pool features: Community, Public Swimming Pool
- Fencing: Fenced
Lot
- Size: 6,539 Square Feet
- Features: Low Maintenance Landscape, Playground Nearby, Near Public Transit, Schools, Shopping Nearby, Public Transportation
Construction
Type & style
- Home type: SingleFamily
- Architectural style: Raised Bungalow
- Property subtype: Single Family Residence
Materials
- Foundation: Concrete Perimeter
- Roof: Asphalt
Condition
- Year built: 1954
Community & HOA
Community
- Features: Deck, No Animal Home, No Smoking Home
- Security: Smoke Detector(s), Detectors Smoke
Location
- Region: Edmonton
Financial & listing details
- Price per square foot: C$489/sqft
- Date on market: 5/29/2026
- Ownership: Private
Price history
Price history is unavailable.
Public tax history
Tax history is unavailable.
Climate risks
Neighborhood: Forest Heights
Nearby schools
GreatSchools rating
No schools nearby
We couldn't find any schools near this home.
- C$649,8006 bd4 ba1.7k sqft10323 79th St NW, Edmonton, AB T6A3G7For Sale
- C$2,275,0004 bd3 ba4.3k sqft8003 103rd Ave NW, Edmonton, AB T5H0G8For Sale

- C$--3 bd1 ba1.2k sqft7815 103rd Ave NW, Edmonton, AB T6A0V8Off Market
- C$--3 bd1 ba1.2k sqft7815 103rd Ave NW #1420619, Edmonton, AB T6A0V8Off Market
- C$--3 bd1 ba1.2k sqft7815 103rd Ave NW #1420620, Edmonton, AB T6A0V8Off Market
- C$--3 bd2 ba-- sqft10304 78th St NW, Edmonton, AB T6A3E5Off Market
- C$494,5004 bd2 ba1k sqft10426 79th St NW, Edmonton, AB T6A3G9For Sale
- C$1,9953 bd3 ba1.4k sqft10628 81st St NW, Edmonton, AB T6A3K7For Rent
Similar homes
- C$459,9003 bd2 ba946 sqft9419 65th Ave NW, Edmonton, AB T6E 0K1For Sale
 MLS ID #E4503333, Trina P Hodges, RE/MAX Excellence. RAE
 - C$492,5004 bd2 ba1.1k sqft9457 79th St NW, Edmonton, AB T6C 2R8For Sale
 MLS ID #E4497162, Jacquie C Smith, 2% Realty Pro. RAE
 - C$449,0004 bd2 ba900 sqft9716 162nd St NW, Edmonton, AB T5P 3K9For Sale
 MLS ID #E4503998, . Amandeep Singh, Sterling Real Estate. RAE
 - C$400,0003 bd3 ba1.1k sqft7120 139th Ave NW, Edmonton, AB T5C 2M2For Sale
 MLS ID #E4504498, Rachel E Strachan, Exp Realty. RAE
 - C$414,9004 bd2 ba1k sqft3822 114th Ave NW, Edmonton, AB T5W 0S6For SaleMLS ID #E4503071, Patricia J Halder, Century 21 Masters. RAE
- C$439,0004 bd2 ba1k sqft9616 63rd Ave NW, Edmonton, AB T6E 0G5For SaleMLS ID #E4498449, Gurpartap Budhel, Sterling Real Estate. RAE
- C$469,0004 bd3 ba1.2k sqft8736 72nd St NW, Edmonton, AB T6B 1Y5For SaleMLS ID #E4496486, Dana M Bradley, Royal Lepage Arteam Realty. RAE
- C$449,9003 bd3 ba1.2k sqft4224 89th St NW, Edmonton, AB T6K 1B9For SaleMLS ID #E4498294, Harman Dhanoa, Royal Lepage Magna. RAE
- C$484,5005 bd2 ba1k sqft4640 102a Ave NW, Edmonton, AB T6A 0R1For SaleMLS ID #E4502802, Benjamin R Loates, The Good Real Estate Company. RAE
- C$440,0004 bd2 ba1k sqft16111 88a Ave NW, Edmonton, AB T5R 4N5For SaleMLS ID #E4503318, Allison R McDougall, REMAX River City. RAE
- C$412,9006 bd3 ba1.2k sqft11406 66th St NW, Edmonton, AB T5B 1H8For SaleMLS ID #E4503588, Tatum Fitton, ComFree. RAE
- C$429,0004 bd2 ba981 sqft9201 153rd St NW, Edmonton, AB T5R 1P7For SaleMLS ID #E4501062, Eddie J Castillo, Exp Realty. RAE
- C$399,9005 bd1 ba829 sqft9315 86th St NW, Edmonton, AB T6C 3E6For SaleMLS ID #E4495008, Dallas Moravec, RE/MAX Real Estate. RAE
- C$399,9003 bd1 ba999 sqft8719 67th Ave NW, Edmonton, AB T6E 0M9For SaleMLS ID #E4497394, Hannah Mowat, MaxWell Progressive. RAE
- C$374,9004 bd1 ba1k sqft10661 152nd St NW, Edmonton, AB T5P 1Z1For SaleMLS ID #E4504197, Tatum Fitton, ComFree. RAE
- C$399,9003 bd2 ba990 sqft9024 60th St NW, Edmonton, AB T6B 1M8For SaleMLS ID #E4503772, Colleen G Gillies, MaxWell Polaris. RAE
- C$429,9004 bd3 ba1.1k sqft9523 151st St NW, Edmonton, AB T5P 1S2For SaleMLS ID #E4498061, Ayaaz Kassam, Sterling Real Estate. RAE
- C$419,0006 bd2 ba970 sqft11511 101st St NW, Edmonton, AB T5G 2B2For SaleMLS ID #E4497654, Andrew Lonegren, Exp Realty. RAE
- C$399,9004 bd2 ba946 sqft8736 76th Ave NW, Edmonton, AB T6C 0J5For SaleMLS ID #E4481229, Michele Warwa-Handel, MaxWell Devonshire Realty. RAE
- C$399,9004 bd2 ba1k sqft13307 Delwood Rd NW, Edmonton, AB T5C 3B5For SaleMLS ID #E4504061, Dustin Batuik, Sterling Real Estate. RAE
