Welcome to this well-maintained 4-bedroom, 1-bathroom bungalow offering approximately 1,033 sq. ft. of comfortable living space. The home features a partially finished basement, providing additional flexible space, and a heat pump and furnace installed in 2025 for year-round comfort and efficiency. Step outside from the kitchen onto the wood patio, overlooking a spacious backyard complete with fruit-bearing trees and plants, a vegetable garden, and plenty of room to enjoy the outdoors. A detached double garage sold as is, where is with an addition offering excellent storage or workshop potential, while additional parking is available both behind the fenced yard and at the front of the property. This property offers convenience and comfort as it is steps away from the river valley, public transportation, school, and all amenities. Close to the new Coronation recreation centre.
For sale
C$399,900
10661 152nd St NW, Edmonton, AB T5P 1Z1
4beds
1,033sqft
Single Family Residence
Built in 1965
-- sqft lot
$-- Zestimate®
C$387/sqft
C$-- HOA
What's special
Wood patioSpacious backyardFruit-bearing trees and plantsVegetable gardenDetached double garage
- 5 hours |
- 3 |
- 0 |
Zillow last checked:
Listing updated:
Listed by:
Erin Holowach,
ComFree
Source: RAE,MLS®#: E4501443
Facts & features
Interior
Bedrooms & bathrooms
- Bedrooms: 4
- Bathrooms: 1
- Full bathrooms: 1
Primary bedroom
- Level: Main
Heating
- Forced Air-1, Natural Gas
Cooling
- Air Conditioning-Central
Appliances
- Included: Dryer, Freezer, Garburator, Exhaust Fan, Humidifier-Power(Furnace), Microwave, Refrigerator, Electric Stove, Washer, Gas Water Heater
Features
- Closet Organizers, No Smoking Home
- Flooring: Laminate Flooring, Linoleum, Non-Ceramic Tile
- Windows: Window Coverings
- Basement: Full, Partially Finished
Interior area
- Total structure area: 1,033
- Total interior livable area: 1,033 sqft
Property
Parking
- Total spaces: 2
- Parking features: Double Garage Detached, Heated Garage, Rear Drive Access, Parking-Extra, Garage Opener
- Garage spaces: 2
- Has uncovered spaces: Yes
Features
- Levels: 2
- Patio & porch: Deck, Patio
- Exterior features: Vegetable Garden, Fire Pit
- Fencing: Fenced
Lot
- Features: Near Public Transit, Schools, Vegetable Garden, Public Transportation
- Residential vegetation: Fruit Trees/Shrubs
Construction
Type & style
- Home type: SingleFamily
- Architectural style: Bungalow
- Property subtype: Single Family Residence
Materials
- Foundation: Concrete Perimeter
- Roof: Asphalt
Condition
- Year built: 1965
Utilities & green energy
- Electric: 220 Volt Wiring
Community & HOA
Community
- Features: Closet Organizers, Deck, Fire Pit, Hot Water Natural Gas, No Smoking Home, Patio, Smart/Program. Thermostat
- Security: Carbon Monoxide Detectors, Smoke Detector(s), Detectors Smoke
Location
- Region: Edmonton
Financial & listing details
- Price per square foot: C$387/sqft
- Date on market: 7/30/2026
- Ownership: Private
Erin Holowach
Erin Holowach
By pressing Contact Agent, you agree that the real estate professional identified above may call/text you about your search, which may involve use of automated means and pre-recorded/artificial voices. You don't need to consent as a condition of buying any property, goods, or services. Message/data rates may apply. You also agree to our Terms of Use. Zillow does not endorse any real estate professionals. We may share information about your recent and future site activity with your agent to help them understand what you're looking for in a home.
Price history
Price history is unavailable.
Public tax history
Tax history is unavailable.
Climate risks
Neighborhood: Canora
Nearby schools
GreatSchools rating
No schools nearby
We couldn't find any schools near this home.
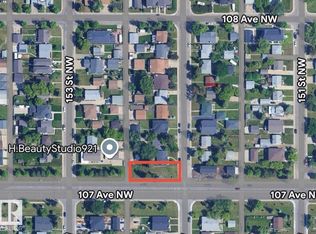
- C$329,5004,257.445 Square Feet15210 107th Ave NW, Edmonton, AB T5P0Y2Lot/Land
- C$--3 bd1 ba1k sqft10534 151st St NW #1A, Edmonton, AB T5P1V3Off Market

- C$469,00010,021.837 Square Feet10531 152nd St NW, Edmonton, AB T5P1Y7Lot/Land

- C$--2 bd1 ba668 sqft14921 106th Ave NW #G, Edmonton, AB T5P1R1Off Market

- C$9991 bd1 ba583 sqft14921 106th Ave NW #1571697, Edmonton, AB T5P1R1For Rent
- C$1,9953 bd3 ba1.2k sqft14921 106th Ave NW #1571696, Edmonton, AB T5P1R1For Rent
- C$809,8003 bd4 ba2.4k sqft10731 150th St NW, Edmonton, AB T5P1R4For Sale
- C$--3 bd3 ba1.1k sqft10545 150th St NW #M, Edmonton, AB T5P1P9Off Market
Similar homes
- C$349,8883 bd2 ba1k sqft10837 155th St NW, Edmonton, AB T5P 2M9For Sale
 MLS ID #E4501391, Barry D Candelora, MaxWell Polaris. RAE
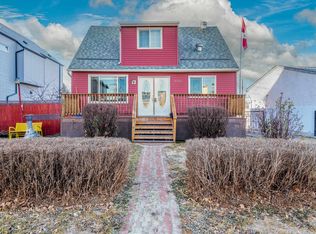
 - C$399,9004 bd3 ba1.1k sqft10532 157th St NW, Edmonton, AB T5P 2V8For Sale
 MLS ID #E4492841, Daisy H Aw, Century 21 Masters. RAE
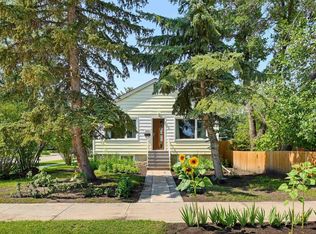
 - C$424,9004 bd2 ba884 sqft11502 127th St NW, Edmonton, AB T5M 0V3For Sale
 MLS ID #E4501386, Darlene Strang, RE/MAX Real Estate. RAE
 - C$450,0004 bd2 ba981 sqft9201 153rd St NW, Edmonton, AB T5R 1P7For Sale
 MLS ID #E4501062, Eddie J Castillo, Exp Realty. RAE
 - C$399,9004 bd2 ba827 sqft9911 163rd St NW, Edmonton, AB T5P 3N3For SaleMLS ID #E4499880, Basar Ozgun, CIR Realty. RAE
- C$390,0003 bd2 ba861 sqft10809 150th St NW, Edmonton, AB T5P 1R6For SaleMLS ID #E4494960, Caitlyn Schafers, MaxWell Progressive. RAE
- C$400,0003 bd2 ba947 sqft16046 95th Ave NW, Edmonton, AB T5P 0A7For SaleMLS ID #E4500728, Carson K Beier, Royal LePage Noralta Real Estate. RAE
- C$419,9005 bd2 ba993 sqft9827 152nd St NW, Edmonton, AB T5P 1X2For SaleMLS ID #E4499872, Cassie D Krawec, REMAX River City. RAE
- C$419,0005 bd2 ba1k sqft16321 109a Ave NW, Edmonton, AB T5P 1C5For SaleMLS ID #E4499915, Mark Randall, Royal LePage Noralta Real Estate. RAE
- C$440,0004 bd2 ba896 sqft10932 151st St NW, Edmonton, AB T5P 1W1For SaleMLS ID #E4494617, Oksana Liva, REMAX River City. RAE
- C$349,0003 bd2 ba903 sqft9606 163rd St NW, Edmonton, AB T5P 3M8For SaleMLS ID #E4498137, Fan Yang, Mozaic Realty Group. RAE
- C$357,0003 bd1 ba1k sqft9325 168th St NW, Edmonton, AB T5R 2W1For SaleMLS ID #E4500857, Emilia Agopsowicz, MaxWell Devonshire Realty. RAE
- C$387,0003 bd1 ba1k sqft11026 155th St NW, Edmonton, AB T5P 2N3For SaleMLS ID #E4499223, Julian P Szklarz, Coldwell Banker Mountain Central. RAE
- C$409,9005 bd3 ba1k sqftNo Name, Edmonton, AB T5P 2M5For SaleMLS ID #E4500504, Kristi C Robertson, Century 21 Masters. RAE
- C$349,9004 bd2 ba965 sqft10415 163rd St NW, Edmonton, AB T5P 3N9For SaleMLS ID #E4499955, Cassie D Krawec, REMAX River City. RAE
- C$399,0003 bd1 ba959 sqft16152 110b Ave NW, Edmonton, AB T5P 4E6For SaleMLS ID #E4498684, Karen Tran, RE/MAX Real Estate. RAE
- C$399,9003 bd2 ba699 sqft15771 106a Ave NW, Edmonton, AB T5P 0X2For SaleMLS ID #E4492953, Kim Murrell-Hebert, Century 21 Masters. RAE
- C$419,9005 bd3 ba1k sqftNo Name, Edmonton, AB T5P 2M5For SaleMLS ID #E4500502, Kristi C Robertson, Century 21 Masters. RAE
- C$397,0005 bd2 ba1.1k sqft14416 110a Ave NW, Edmonton, AB T5N 1J8For SaleMLS ID #E4484407, Erin Holowach, ComFree. RAE
- C$375,0003 bd2 ba919 sqft10534 163rd St NW, Edmonton, AB T5P 3P1For SaleMLS ID #E4498811, Jeffery Rozmahel, Real Broker. RAE
