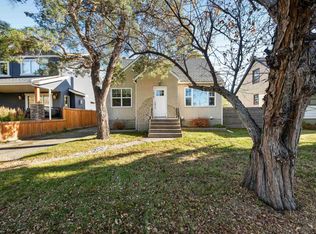
Fantastic opportunity on a quiet street in desirable Canora! Situated on a massive double lot, this property offers incredible versatility as a comfortable family home with a potential for revenue helper basement suite, a rental property & a prime holding property for Future Redevelopment. The home has a rear entrance that goes straight into the basement, which has a kitchen, bathroom, large living room, Dining room, & bedroom, with ample space to add a 2nd bedroom. The main floor has a bright livingroom, the original kitchen is open to a dining room which leads you to a partially finished 3 season sunroom which looks out into the large yard. There are 3 bedrooms on the main one currently used as a pantry, & a 2nd full bathroom. The oversized garage features high ceilings & an 8 ft door, with plenty of parking in the rear. With a little finishing work, this home has great potential. Newer furnace, A/C & Window upgrades. Home is steps away from parks, rec areas, & playgrounds with quick access to Downtown!
For sale
C$399,000
10541 153rd St NW, Edmonton, AB T5P 2C2
4beds
1,092sqft
Single Family Residence
Built in 1962
7,399 Square Feet Lot
$-- Zestimate®
C$365/sqft
C$-- HOA
What's special
Massive double lotRear entranceNewer furnaceWindow upgrades
- 1 day
- 7
- 1
Zillow last checked:
Listing updated:
Listed by:
Clint B Kilkenny,
Century 21 All Stars Realty Ltd
Source: RAE,MLS®#: E4514014
Facts & features
Interior
Bedrooms & bathrooms
- Bedrooms: 4
- Bathrooms: 2
- Full bathrooms: 2
Primary bedroom
- Level: Main
Heating
- Forced Air-1, Natural Gas
Cooling
- Air Conditioning-Central
Appliances
- Included: Dryer, Refrigerator, Electric Stove, Washer, Wine Cooler
Features
- Flooring: Carpet, Hardwood, Laminate Flooring
- Basement: Full, Finished
Interior area
- Total structure area: 1,092
- Total interior livable area: 1,092 sqft
Property
Parking
- Total spaces: 5
- Parking features: Double Garage Detached, Oversized, Garage Control, Garage Opener
- Garage spaces: 2
Features
- Levels: 2
- Patio & porch: Deck
- Exterior features: Landscaped
Lot
- Size: 7,399 Square Feet
- Features: Landscaped, Schools, See Remarks
Construction
Type & style
- Home type: SingleFamily
- Architectural style: Bungalow
- Property subtype: Single Family Residence
Materials
- Foundation: Concrete Perimeter
- Roof: Asphalt
Condition
- Year built: 1962
Community & HOA
Community
- Features: Deck, See Remarks
Location
- Region: Edmonton
Financial & listing details
- Price per square foot: C$365/sqft
- Date on market: 10/23/2026
- Ownership: Private
Price history
Price history is unavailable.
Public tax history
Tax history is unavailable.
Climate risks
Neighborhood: Canora
Nearby schools
GreatSchools rating
No schools nearby
We couldn't find any schools near this home.

Similar homes
- C$399,9004 bd2 ba898 sqft10542 161st St NW, Edmonton, AB T5P 3J7For Sale
 MLS ID #E4513741, Adam J Benke, Real Broker. RAE
- C$419,9004 bd3 ba1.3k sqft10969 139th St NW, Edmonton, AB T5M 1R3For Sale
 MLS ID #E4514079, Jeremy J Amyotte, Real Broker. RAE
- C$394,0005 bd2 ba1k sqft16321 109a Ave NW, Edmonton, AB T5P 1C5For Sale
 MLS ID #E4513701, Mark Randall, Royal LePage Noralta Real Estate. RAE
- C$359,0004 bd2 ba862 sqft10746 151st St NW, Edmonton, AB T5P 1V7For Sale
 MLS ID #E4513194, Andy T Huynh, Exp Realty. RAE
