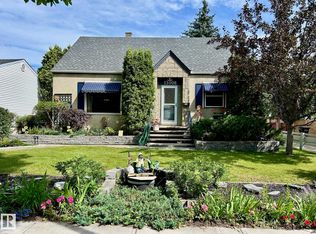
WELL, WELL, WELL! Welcome to this well-located, well-built, and well-maintained home in desirable WOODCROFT. Freshly painted, it offers three bedrooms, two bathrooms, and a practical floor plan. Features include an UPDATED MAIN BATHROOM WITH A WALK-IN SHOWER, laundry on both the main floor and in the basement, a new furnace and hot water tank, newer laminate flooring, and a functional kitchen with granite countertops & stainless steel appliances. Set on a 6,500+ sq. ft. lot with NEW SEWER LINES, the home faces greenspace and is steps from a playground. Enjoy easy access to Downtown and nearby amenities, including the new Coronation Park Velodrome, Peter Hemmingway Aquatic Centre, and TELUS World of Science. MAKE YOUR MOVE TODAY!
For sale
C$485,000
11643 137th St NW, Edmonton, AB T5M 1N8
3beds
1,021sqft
Single Family Residence
Built in 1955
6,506 Square Feet Lot
$-- Zestimate®
C$475/sqft
C$-- HOA
What's special
Freshly paintedThree bedroomsTwo bathroomsNew furnaceNewer laminate flooringHome faces greenspace
- 1 day
- 7
- 0
Zillow last checked:
Listing updated:
Listed by:
Jenny A Narine,
RE/MAX Elite
Source: RAE,MLS®#: E4514009
Facts & features
Interior
Bedrooms & bathrooms
- Bedrooms: 3
- Bathrooms: 2
- Full bathrooms: 2
Primary bedroom
- Level: Main
Family room
- Level: Basement
- Area: 245.52
- Dimensions: 19.8 x 12.4
Heating
- Forced Air-1, Natural Gas
Appliances
- Included: Dishwasher-Built-In, Dryer, Microwave Hood Fan, Refrigerator, Washer/Dryer Stacked, Electric Stove, Washer
Features
- Flooring: Laminate Flooring
- Windows: Vinyl Windows
- Basement: Full, Finished
Interior area
- Total structure area: 1,021
- Total interior livable area: 1,021 sqft
Video & virtual tour
Property
Parking
- Total spaces: 2
- Parking features: Double Garage Detached, Garage Control, Garage Opener
- Garage spaces: 2
Features
- Levels: 2
- Patio & porch: Deck
- Exterior features: Landscaped, Playground Nearby
Lot
- Size: 6,506 Square Feet
- Features: Fully Fenced, Landscaped, Playground Nearby, Near Public Transit, Schools, Shopping Nearby, Public Transportation
- Residential vegetation: Fruit Trees/Shrubs
Details
- Additional structures: Storage Shed
Construction
Type & style
- Home type: SingleFamily
- Architectural style: Bungalow
- Property subtype: Single Family Residence
Materials
- Foundation: Concrete Perimeter
- Roof: Asphalt
Condition
- Year built: 1955
Community & HOA
Community
- Features: Deck
Location
- Region: Edmonton
Financial & listing details
- Price per square foot: C$475/sqft
- Date on market: 10/23/2026
- Ownership: Private
Price history
Price history is unavailable.
Public tax history
Tax history is unavailable.
Climate risks
Neighborhood: Woodcroft
Nearby schools
GreatSchools rating
No schools nearby
We couldn't find any schools near this home.

Similar homes
- C$450,0003 bd2 ba842 sqft11704 135a St NW, Edmonton, AB T5M 1L5For Sale
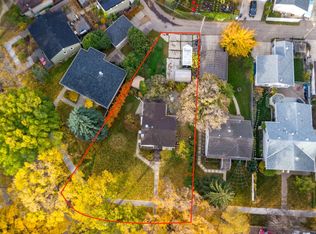 MLS ID #E4513550, Lori-Anne K Hayne, MaxWell Progressive. RAE
- C$449,9004 bd2 ba925 sqft13919 119th Ave NW, Edmonton, AB T5L 2N7For Sale
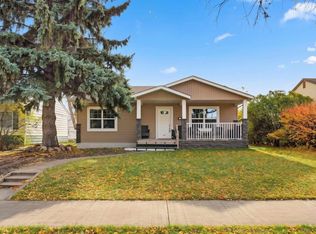 MLS ID #E4513488, Clare Packer, RE/MAX Excellence. RAE
- C$465,0004 bd2 ba1.1k sqft11511 135th St NW, Edmonton, AB T5M 1K9For Sale
 MLS ID #E4512933, Tammy A Booth, 2% Realty. RAE
- C$489,5003 bd2 ba1.2k sqft13519 123a Ave NW, Edmonton, AB T5L 2Z1For Sale
 MLS ID #E4512920, Liam O'Leary, Logic Realty. RAE
