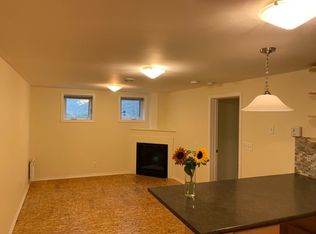
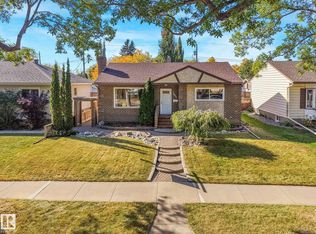
Set on a notably quiet street in Dovercourt, this carefully looked after bungalow gives you two bedrooms and a full bathroom up, with a third bedroom, second full bathroom and extra living space in the finished basement, so family and guests each get a level of their own. Mid century character runs through the main floor: a cove ceiling in the living room, archways, large windows that fill the rooms with light, and a built in hutch in the dining room. The newly redone kitchen means the room you use most is already finished, and the wood burning fireplace draws everyone into the living room on a cold night. The roof and upstairs windows are newer, and the solar panels will have you earning credits on the power bill every month. Outside, the beautiful established backyard is great for outdoor living: southwest facing and fenced, with a firepit for summer nights and a single detached garage that keeps the car out of the snow.
For sale
C$424,900
13655 122nd Ave NW, Edmonton, AB T5L 2W1
3beds
1,095sqft
Single Family Residence
Built in 1954
6,496 Square Feet Lot
$-- Zestimate®
C$388/sqft
C$-- HOA
What's special
Newly redone kitchenWood burning fireplaceBeautiful established backyardFirepit for summer nightsSingle detached garage
- 2 days
- 5
- 0
Zillow last checked:
Listing updated:
Listed by:
Chris Squires,
Realty Unleashed Inc,
Jen A Armstrong,
Realty Unleashed Inc
Source: RAE,MLS®#: E4510058
Facts & features
Interior
Bedrooms & bathrooms
- Bedrooms: 3
- Bathrooms: 2
- Full bathrooms: 2
Primary bedroom
- Level: Main
Family room
- Level: Basement
- Area: 288.1
- Dimensions: 21.5 x 13.4
Heating
- Forced Air-1, Natural Gas
Appliances
- Included: Dishwasher-Built-In, Dryer, Microwave Hood Fan, Refrigerator, Electric Stove, Washer, Gas Water Heater
Features
- No Animal Home, No Smoking Home
- Flooring: Carpet, Hardwood, Vinyl Plank
- Windows: Window Coverings, Vinyl Windows
- Basement: Full, Finished
Interior area
- Total structure area: 1,095
- Total interior livable area: 1,095 sqft
Property
Parking
- Total spaces: 2
- Parking features: Single Garage Detached, Garage Control, Garage Opener
- Garage spaces: 1
Features
- Levels: 2
- Patio & porch: Deck
- Exterior features: Landscaped, Playground Nearby
- Pool features: Community, Public Swimming Pool
- Fencing: Fenced
Lot
- Size: 6,496 Square Feet
- Features: Flat Site, Landscaped, Playground Nearby, Near Public Transit, Schools, Shopping Nearby, Public Transportation
- Residential vegetation: Fruit Trees/Shrubs
Construction
Type & style
- Home type: SingleFamily
- Architectural style: Bungalow
- Property subtype: Single Family Residence
Materials
- Foundation: Concrete Perimeter
- Roof: Asphalt
Condition
- Year built: 1954
Community & HOA
Community
- Features: Deck, Hot Water Natural Gas, No Animal Home, No Smoking Home
Location
- Region: Edmonton
Financial & listing details
- Price per square foot: C$388/sqft
- Date on market: 9/23/2026
- Ownership: Private
- Road surface type: Paved Lane
Price history
Price history is unavailable.
Public tax history
Tax history is unavailable.
Climate risks
Neighborhood: Dovercourt
Nearby schools
GreatSchools rating
No schools nearby
We couldn't find any schools near this home.
Similar homes
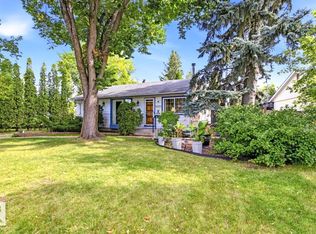
- C$399,9003 bd2 ba1k sqft12255 Dovercourt Cres NW, Edmonton, AB T5L 4E4For Sale
 MLS ID #E4509138, Greg A Dunham, MaxWell Progressive. RAE
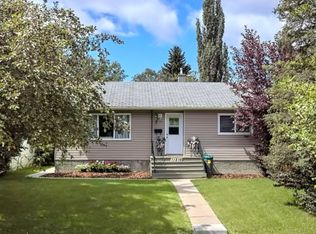
 - C$428,8886 bd2 ba1.4k sqft13716 115th Ave NW, Edmonton, AB T5M 3B3For Sale
 MLS ID #E4510106, Aaron L Fehlauer, RE/MAX Excellence. RAE
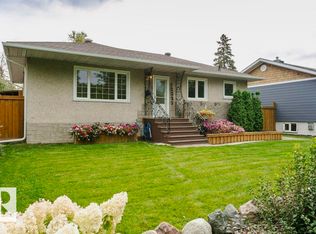
 - C$400,0004 bd2 ba980 sqft10912 146th St NW, Edmonton, AB T5N 3B1For Sale
 MLS ID #E4510187, Anson Y Cheung, 178 Real Estate Inc.. RAE
 - C$359,9005 bd2 ba1.1k sqft13420 117th Ave NW, Edmonton, AB T5M 3H7For Sale
 MLS ID #E4510380, Heather M Faulkner, MaxWell Challenge Realty. RAE
