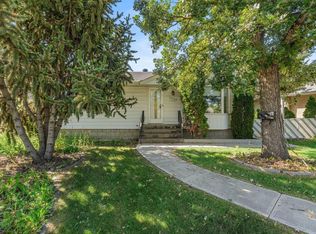
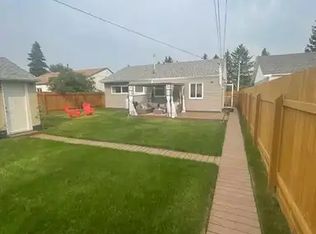
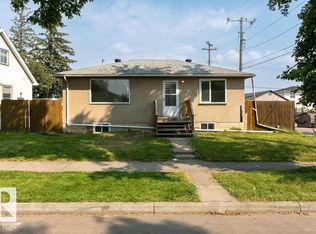
Welcome to this move-in-ready 1,034 sqft bungalow in the desirable Sherbrooke community! Nestled on a quiet, fully treed street, this well-maintained home offers 5 bedrooms, 2 bathrooms, and plenty of functional living space. The main floor features 3 bedrooms, a 5-piece bathroom, vinyl plank flooring throughout, and a beautifully renovated kitchen complete with stainless steel appliances. The fully developed lower level includes a secondary kitchen, 2 additional bedrooms, a 3-piece bathroom with a tiled walk-in shower, and a separate entrance - ideal for extended family or added flexibility. Major upgrades provide peace of mind, including a high-efficiency furnace, hot water tank, windows, roof, deck, and fresh interior and exterior paint. Outside, enjoy the spacious yard, larger storage shed, and double detached garage. Conveniently located with easy access to public transportation, major amenities, schools, shopping, and more. A fantastic opportunity in a great location - simply move in and enjoy.
For sale
C$474,900
12380 132nd St NW, Edmonton, AB T5L 1P8
5beds
1,033sqft
Single Family Residence
Built in 1955
6,684 Square Feet Lot
$-- Zestimate®
C$459/sqft
C$-- HOA
What's special
Quiet fully treed streetFunctional living spaceVinyl plank flooring throughoutBeautifully renovated kitchenStainless steel appliancesFully developed lower levelSecondary kitchen
- 3 hours
- 5
- 0
Zillow last checked:
Listing updated:
Listed by:
David K Goodchild,
Royal LePage Prestige Realty
Source: RAE,MLS®#: E4506857
Facts & features
Interior
Bedrooms & bathrooms
- Bedrooms: 5
- Bathrooms: 2
- Full bathrooms: 2
Primary bedroom
- Level: Main
Heating
- Forced Air-1, Natural Gas
Appliances
- Included: Dryer, Washer, Second Refrigerator, Second Stove, Second Dishwasher, Second Microwave Hood Fan
Features
- Flooring: Carpet, Laminate Flooring, Vinyl Plank
- Windows: Window Coverings
- Basement: Full, Finished
Interior area
- Total structure area: 1,033
- Total interior livable area: 1,033 sqft
Video & virtual tour
Property
Parking
- Total spaces: 2
- Parking features: Double Garage Detached, Garage Control, Garage Opener
- Garage spaces: 2
Features
- Levels: 2
- Patio & porch: Deck
- Exterior features: Playground Nearby, Fire Pit
- Fencing: Fenced
Lot
- Size: 6,684 Square Feet
- Features: Playground Nearby, Near Public Transit, Schools, Shopping Nearby, Public Transportation
Details
- Additional structures: Storage Shed
Construction
Type & style
- Home type: SingleFamily
- Architectural style: Bungalow
- Property subtype: Single Family Residence
Materials
- Foundation: Concrete Perimeter
- Roof: Asphalt
Condition
- Year built: 1955
Community & HOA
Community
- Features: Deck, Fire Pit
Location
- Region: Edmonton
Financial & listing details
- Price per square foot: C$459/sqft
- Date on market: 9/3/2026
- Ownership: Private
Price history
Price history is unavailable.
Public tax history
Tax history is unavailable.
Climate risks
Neighborhood: Sherbrooke
Nearby schools
GreatSchools rating
No schools nearby
We couldn't find any schools near this home.
- C$299,9003 bd1 ba994 sqft12352 Saint Albert Trl NW, Edmonton, AB T5L4G8For Sale
- C$--3 bd1 ba-- sqft12828 133rd St NW, Edmonton, AB T5L1S5Off Market
- C$--1 bd1 ba-- sqft12342 Saint Albert Trl NW #BASEMENT, Edmonton, AB T5L4G8Off Market
- C$449,9005 bd3 ba1.5k sqft12340 Saint Albert Trl NW, Edmonton, AB T5L4G8For Sale

Similar homes
- C$454,8005 bd3 ba1.1k sqft263 Dunvegan Rd NW, Edmonton, AB T5L 5E5For Sale
 MLS ID #E4506662, Denis G Rowley, RE/MAX Elite. RAE
 - C$414,9004 bd2 ba864 sqft12303 131st St NW, Edmonton, AB T5L 1N2For Sale
 MLS ID #E4506150, . Amarjit Singh, RE/MAX Grande Prairie. RAE
 - C$469,9004 bd2 ba1k sqft14003 123a Ave NW, Edmonton, AB T5L 2Z3For Sale
 MLS ID #E4504894, Jody Bergen, REMAX River City. RAE
 - C$459,9004 bd3 ba1k sqft13338 131st St NW, Edmonton, AB T5L 1N7For Sale
 MLS ID #E4506021, Paras Baveja, MaxWell Polaris. RAE
