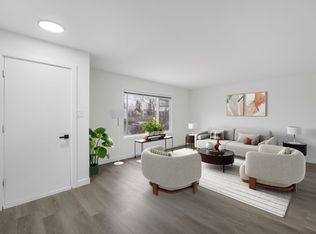
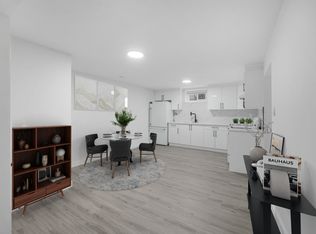
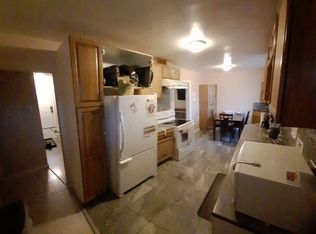
CORNER-LOT bungalow in Kensington on large lot: 598m2/6,437 sq ft zoned RF2 for single-family, duplex or multifamily development up to an 8-plex. 4 bed (3+1), 2 full baths (1 up, 1 down). Timeless charm and exciting potential for renovation or redevelopment. Rear entrance is ideal. Basement is the perfect way to add value by finishing. 1,061 sq. ft. above grade with 3 bedrooms, living room, spacious kitchen w/genuine wood cabinetry, dining area & 4-piece bath. Original hardwood preserved beneath the carpet on main floor. Vinyl windows, Downstairs: large rec room w/electric fireplace, dry bar, 1 bedroom (w/raised floor for added warmth), 3-piece bath, laundry & cold room/pantry. Basement flooring already removed for a fresh start. High-efficiency furnace (2011), new backwater valve (Aug 2026), fenced yard (2021). Rear patio, yard and detached double garage. 3 blocks to Superstore and steps to transit.
For sale
C$349,900
12321 136th Ave NW, Edmonton, AB T5L 4A7
4beds
1,061sqft
Single Family Residence
Built in 1958
6,439 Square Feet Lot
$-- Zestimate®
C$330/sqft
C$-- HOA
What's special
Large lotTimeless charmRear entranceDining areaDry barFenced yardRear patio
- 1 day
- 29
- 3
Zillow last checked:
Listing updated:
Listed by:
Sarah Keats,
REMAX River City
Source: RAE,MLS®#: E4506533
Facts & features
Interior
Bedrooms & bathrooms
- Bedrooms: 4
- Bathrooms: 2
- Full bathrooms: 2
Primary bedroom
- Level: Main
Heating
- Forced Air-1, Natural Gas
Appliances
- Included: Dishwasher-Built-In, Dryer, Microwave Hood Fan, Microwave, Refrigerator, Electric Stove, Washer, See Remarks
Features
- Bar
- Flooring: Carpet Over Hardwood, Hardwood, Linoleum
- Windows: Window Coverings
- Basement: Full, Finished
- Fireplace features: Electric
Interior area
- Total structure area: 1,061
- Total interior livable area: 1,061 sqft
Video & virtual tour
Property
Parking
- Total spaces: 2
- Parking features: Double Garage Detached, Garage Control, Garage Opener
- Garage spaces: 2
Features
- Levels: 2
- Patio & porch: Patio
- Exterior features: Playground Nearby
- Fencing: Fenced
Lot
- Size: 6,439 Square Feet
- Features: Corner Lot, Playground Nearby, Near Public Transit, Schools, Shopping Nearby, Public Transportation
Construction
Type & style
- Home type: SingleFamily
- Architectural style: Bungalow
- Property subtype: Single Family Residence
Materials
- Foundation: Concrete Perimeter
- Roof: Asphalt
Condition
- Year built: 1958
Community & HOA
Community
- Features: Bar, Patio
Location
- Region: Edmonton
Financial & listing details
- Price per square foot: C$330/sqft
- Date on market: 9/1/2026
- Ownership: Private
Price history
Price history is unavailable.
Public tax history
Tax history is unavailable.
Climate risks
Neighborhood: Kensington
Nearby schools
GreatSchools rating
No schools nearby
We couldn't find any schools near this home.
Similar homes
- C$335,0002 bd2 ba988 sqft12740 118th St NW, Edmonton, AB T5E 5K8For Sale
 MLS ID #E4505826, Theryn E Mills, Real Broker. RAE
 - C$340,0003 bd2 ba1.1k sqft11945 138th Ave NW, Edmonton, AB T5X 4K1For Sale
 MLS ID #E4505686, Sharon M Josey, REMAX River City. RAE
 - C$379,0005 bd2 ba1k sqft12316 135th Ave NW, Edmonton, AB T5L 3X2For Sale
 MLS ID #E4499605, Ken A Krochmal, Logic Realty. RAE
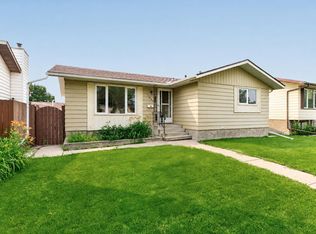
 - C$379,9005 bd3 ba1k sqft11607 139th Ave NW, Edmonton, AB T5X 3L3For Sale
 MLS ID #E4506059, Sonia Tarabay, RE/MAX Elite. RAE
