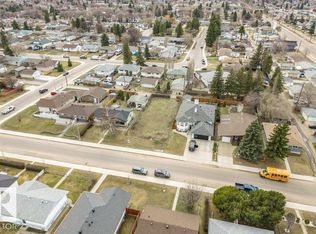
Step into the character and charm of this unique 970 sq ft, 1.5-storey home! Featuring 2 bedrooms, 1 full bathroom and 2 half bathrooms, this home offers a distinctive style with plenty of original charm and cozy spaces throughout. A heated boot room provides the perfect spot to kick off your day, while the cozy basement offers additional space for storage, hobbies or relaxing. Outside is where this property truly shines, with a gardener’s dream yard filled with beautiful flowers, established gardens and a vegetable garden ready to enjoy. The massive corner lot provides an abundance of outdoor space, complemented by a huge garage with plenty of room for vehicles, toys, tools and projects. A truly special property with character inside and out!
For sale
C$355,000
13103 121st St NW, Edmonton, AB T5L 0B7
2beds
971sqft
Single Family Residence
Built in 1948
6,047 Square Feet Lot
$-- Zestimate®
C$365/sqft
C$-- HOA
What's special
Heated boot roomCozy basementEstablished gardensMassive corner lot
- 48 days
- 20
- 0
Zillow last checked:
Listing updated:
Listed by:
Christina R Chase,
Century 21 Leading
Source: RAE,MLS®#: E4505783
Facts & features
Interior
Bedrooms & bathrooms
- Bedrooms: 2
- Bathrooms: 3
- Full bathrooms: 1
- 1/2 bathrooms: 2
Primary bedroom
- Level: Upper
Family room
- Level: Basement
Heating
- Forced Air-1, Natural Gas
Appliances
- Included: Dishwasher-Built-In, Dryer, Oven-Built-In, Refrigerator, Washer
Features
- Flooring: Carpet, Laminate Flooring
- Windows: Window Coverings
- Basement: Full, Finished
Interior area
- Total structure area: 971
- Total interior livable area: 971.88 sqft
Property
Parking
- Total spaces: 2
- Parking features: Double Garage Detached, Oversized, Garage Control, Garage Opener
- Garage spaces: 2
Features
- Levels: 1 and Half Storey,2
- Stories: 1
- Exterior features: Landscaped, Vegetable Garden
- Fencing: Fenced
Lot
- Size: 6,047 Square Feet
- Features: Corner Lot, Flat Site, Landscaped, Vegetable Garden
Construction
Type & style
- Home type: SingleFamily
- Property subtype: Single Family Residence
Materials
- Foundation: Block
- Roof: Asphalt
Condition
- Year built: 1948
Community & HOA
Community
- Features: See Remarks
Location
- Region: Edmonton
Financial & listing details
- Price per square foot: C$365/sqft
- Date on market: 8/27/2026
- Ownership: Private
Price history
Price history is unavailable.
Public tax history
Tax history is unavailable.
Climate risks
Neighborhood: Calder
Nearby schools
GreatSchools rating
No schools nearby
We couldn't find any schools near this home.

Similar homes
- C$335,0002 bd1 ba980 sqft11739 129th St NW, Edmonton, AB T5M 0Y8For Sale
 MLS ID #E4505205, Arlene Merrill, Professional Realty Group. RAE
 - C$399,9095 bd2 ba955 sqft13439 114th St NW, Edmonton, AB T5E 5E5For Sale
 MLS ID #E4507361, Tina Iftody, NOW Real Estate Group. RAE
 - C$295,0003 bd1 ba1k sqft12936 115th St NW, Edmonton, AB T5E 5G1For Sale
 MLS ID #E4507048, Sheryl Stephens, RE/MAX Real Estate. RAE
 - C$406,0005 bd2 ba1k sqft13219 107th St NW, Edmonton, AB T5E 4W1For Sale
 MLS ID #E4508636, Shawn Nawaz, Bermont Realty (1983) Ltd. RAE
