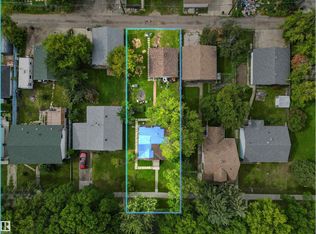
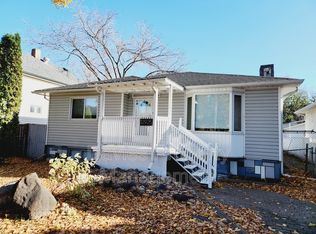
Welcome to this charming 1041 sq. ft. bungalow, offering a comfortable and functional layout with plenty of potential. Don’t rent when you can buy & build equity. This home features a great layout. Large Livingroom a good size eat in kitchen, three bedrooms, providing flexibility for a growing family & or home office. The good-sized kitchen offers ample space for meal preparation and plenty of space for entertaining guests. A convenient four-piece bathroom completes the main living area. One of the standout features is the oversized 28' x 28' heated garage plus 240 app electrical— truly a mechanic’s dream! With generous space for vehicles, tools, equipment, and projects, this garage is sure to impress hobbyists and automotive enthusiasts alike. Recent updates include shingles replaced in 2020 and a furnace installed in 2024, hot water tank 2022, Outside, enjoy a large yard with room to relax, garden, or create your own outdoor retreat. There is also a large gate for RV parking.
For sale
C$305,000
12936 115th St NW, Edmonton, AB T5E 5G1
3beds
1,041sqft
Single Family Residence
Built in 1955
6,851 Square Feet Lot
$-- Zestimate®
C$293/sqft
C$-- HOA
What's special
Comfortable and functional layoutThree bedroomsFour-piece bathroom
- 29 days
- 51
- 2
Zillow last checked:
Listing updated:
Listed by:
Sheryl Stephens,
RE/MAX Real Estate
Source: RAE,MLS®#: E4507048
Facts & features
Interior
Bedrooms & bathrooms
- Bedrooms: 3
- Bathrooms: 1
- Full bathrooms: 1
Primary bedroom
- Level: Main
Heating
- Forced Air-1, Natural Gas
Appliances
- Included: Dishwasher-Built-In, Dryer, Freezer, Exhaust Fan, Refrigerator, Electric Stove, Washer
Features
- Flooring: Hardwood
- Basement: None, No Basement, Crawl Space, Crawl Space
Interior area
- Total structure area: 1,041
- Total interior livable area: 1,041 sqft
Property
Parking
- Total spaces: 4
- Parking features: Double Garage Detached, Oversized, RV Access/Parking, See Remarks
- Garage spaces: 2
Features
- Levels: 1
- Exterior features: Landscaped, Low Maintenance Landscape
- Fencing: Fenced
Lot
- Size: 6,851 Square Feet
- Features: Flat Site, Landscaped, Low Maintenance Landscape, Schools, Shopping Nearby
- Residential vegetation: Fruit Trees/Shrubs
Construction
Type & style
- Home type: SingleFamily
- Architectural style: Bungalow
- Property subtype: Single Family Residence
Materials
- Foundation: Concrete Perimeter
- Roof: Asphalt
Condition
- Year built: 1955
Community & HOA
Community
- Features: Crawl Space
Location
- Region: Edmonton
Financial & listing details
- Price per square foot: C$293/sqft
- Date on market: 9/4/2026
- Ownership: Private
Price history
Price history is unavailable.
Public tax history
Tax history is unavailable.
Climate risks
Neighborhood: Calder
Nearby schools
GreatSchools rating
No schools nearby
We couldn't find any schools near this home.

Similar homes
- C$298,9003 bd1 ba1.1k sqft13004 114th St NW, Edmonton, AB T5E 5C9For Sale
 MLS ID #E4508440, Tony T Estephan, RE/MAX Elite. RAE
 - C$325,0002 bd2 ba988 sqft12740 118th St NW, Edmonton, AB T5E 5K8For Sale
 MLS ID #E4505826, Theryn E Mills, Real Broker. RAE
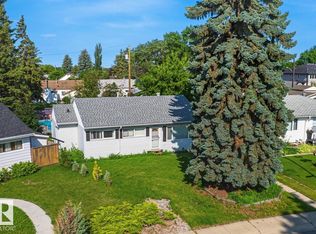
 - C$285,0003 bd2 ba1.1k sqft12820 132nd St NW, Edmonton, AB T5L 1R1For Sale
 MLS ID #E4507788, Jason A Thomas, Royal Lepage Summit Realty. RAE
 - C$299,9004 bd2 ba912 sqft13129 101st St NW, Edmonton, AB T5E 4G1For Sale
 MLS ID #E4508535, Michel Estephan, RE/MAX Elite. RAE
