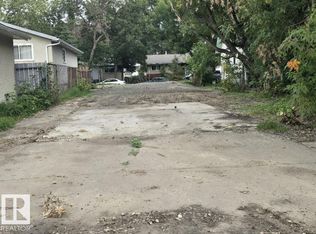
INVESTOR ALERT! OPPORTUNITY KNOCKS IN EDMONTON! Calling all investors, renovators, and buyers with a vision! Discover this 1951 bungalow on a spacious corner lot in Belvedere. Offering 896.63 sq. ft. above grade, this home features 3 bedrooms, 2 full bathrooms, and a partially finished basement. The main floor offers 2 bedrooms and hardwood flooring. Downstairs features an additional bedroom, full bathroom, recreation room, and second kitchen with separate entrance. Outside, enjoy a double detached garage with rear alley access and a large storage shed! Currently owner-occupied, this property offers renovation or redevelopment possibilities. Zoned RS (Small Scale Residential), with multi-unit development potential subject to municipal requirements and approvals. Conveniently located near schools, shopping, and everyday amenities. FULFILL YOUR VISION AND EXPLORE THE POSSIBILITIES!
For sale
C$234,000
13003 65th St NW, Edmonton, AB T5A 0Z9
3beds
896sqft
Single Family Residence
Built in 1951
5,009 Square Feet Lot
$-- Zestimate®
C$261/sqft
C$-- HOA
What's special
Spacious corner lotPartially finished basementHardwood flooringRecreation roomLarge storage shed
- 7 days
- 43
- 2
Zillow last checked:
Listing updated:
Listed by:
Darren Ostapchuk,
RE/MAX Real Estate
Source: RAE,MLS®#: E4514505
Facts & features
Interior
Bedrooms & bathrooms
- Bedrooms: 3
- Bathrooms: 2
- Full bathrooms: 2
Primary bedroom
- Level: Main
Heating
- Forced Air-1, Natural Gas
Appliances
- Included: Dishwasher-Built-In, Dryer, Refrigerator, Electric Stove, Washer, Second Refrigerator, Second Stove
Features
- Flooring: Hardwood, Linoleum
- Basement: Full, Partially Finished
- Fireplace features: Electric, Gas
Interior area
- Total structure area: 896
- Total interior livable area: 896.64 sqft
Property
Parking
- Total spaces: 2
- Parking features: Double Garage Detached
- Garage spaces: 2
Features
- Levels: 2
- Patio & porch: Deck
Lot
- Size: 5,009 Square Feet
- Features: Corner Lot, Fully Fenced, Near Public Transit, Schools, Shopping Nearby, Public Transportation
Details
- Additional structures: Storage Shed
Construction
Type & style
- Home type: SingleFamily
- Architectural style: Bungalow
- Property subtype: Single Family Residence
Materials
- Foundation: Concrete Perimeter
- Roof: Asphalt
Condition
- Year built: 1951
Community & HOA
Community
- Features: Deck, Recreation Room/Centre
Location
- Region: Edmonton
Financial & listing details
- Price per square foot: C$261/sqft
- Date on market: 10/28/2026
- Ownership: Private
Price history
Price history is unavailable.
Public tax history
Tax history is unavailable.
Climate risks
Neighborhood: Belvedere
Nearby schools
GreatSchools rating
No schools nearby
We couldn't find any schools near this home.

Similar homes
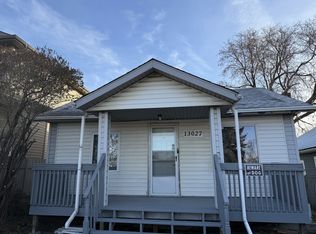
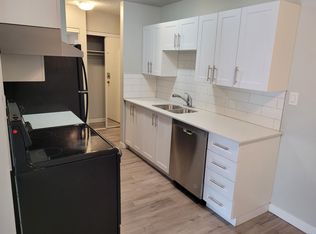
- C$239,0004 bd2 ba964 sqft10863 97th St NW, Edmonton, AB T5H 2M6For Sale
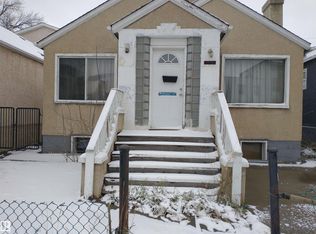 MLS ID #E4514953, Luke Policella, Loris Realty Group Ltd. RAE
- C$249,9004 bd2 ba696 sqft11901 63rd St NW, Edmonton, AB T5W 4G2For Sale
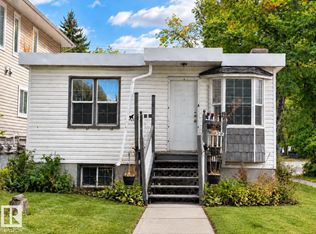 MLS ID #E4509902, Joshy Madassery, Kairali Realty Inc.. RAE
- C$259,0005 bd2 ba769 sqft11922 69th St NW, Edmonton, AB T5B 1S5For Sale
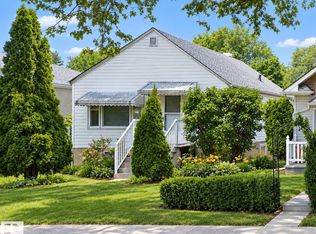 MLS ID #E4511562, Frank Filice, Royal Lepage Arteam Realty. RAE
- C$250,0003 bd2 ba995 sqft11323 97th St NW, Edmonton, AB T5G 1X3For Sale
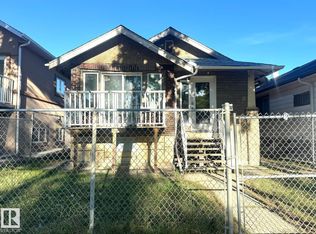 MLS ID #E4507418, Wendy M Lam, RE/MAX Elite. RAE
