INVESTOR ALERT! This well-maintained bungalow features several recent upgrades and renovations, making it a fantastic opportunity for investors or first-time buyers alike. The exterior showcases newer acrylic stucco and stone finishing, along with shingles replaced in 2021 for added peace of mind. The main floor offers two spacious bedrooms, a bright living room, and a functional eat-in kitchen. The basement includes a well-designed one-bedroom complete with its own kitchen and large windows that provide plenty of natural light. A garage adds extra convenience for parking or storage. Ideally located close to Londonderry Mall, Fort Road, Yellowhead Trail, and with quick access to Downtown, this property combines comfort, functionality, and an excellent location.
For sale
C$299,000
13019 66th St NW, Edmonton, AB T5C 0A7
3beds
836sqft
Single Family Residence
Built in 1957
4,356 Square Feet Lot
$-- Zestimate®
C$358/sqft
C$-- HOA
What's special
Two spacious bedroomsFunctional eat-in kitchen
- 66 days |
- 105 |
- 3 |
Zillow last checked:
Listing updated:
Listed by:
Divesh Vaishnav,
Exp Realty
Source: RAE,MLS®#: E4488915
Facts & features
Interior
Bedrooms & bathrooms
- Bedrooms: 3
- Bathrooms: 2
- Full bathrooms: 2
Primary bedroom
- Level: Main
Heating
- Forced Air-1, Natural Gas
Appliances
- Included: Dryer, Washer, Second Refrigerator, Second Stove
Features
- Flooring: Ceramic Tile, Laminate Flooring, Vinyl Plank
- Windows: Vinyl Windows
- Basement: Full, Finished
Interior area
- Total structure area: 836
- Total interior livable area: 836.04 sqft
Property
Parking
- Total spaces: 3
- Parking features: Single Garage Detached
- Garage spaces: 1
Features
- Levels: 2
- Exterior features: Landscaped, Playground Nearby
- Fencing: Fenced
Lot
- Size: 4,356 Square Feet
- Features: Flat Site, Landscaped, Playground Nearby, Near Public Transit, Schools, Shopping Nearby, Public Transportation
Construction
Type & style
- Home type: SingleFamily
- Architectural style: Bungalow
- Property subtype: Single Family Residence
Materials
- Foundation: Concrete Perimeter
- Roof: Asphalt
Condition
- Year built: 1957
Community & HOA
Community
- Security: Smoke Detector(s), Detectors Smoke
Location
- Region: Edmonton
Financial & listing details
- Price per square foot: C$358/sqft
- Date on market: 5/21/2026
- Ownership: Private
Divesh Vaishnav
Divesh Vaishnav
By pressing Contact Agent, you agree that the real estate professional identified above may call/text you about your search, which may involve use of automated means and pre-recorded/artificial voices. You don't need to consent as a condition of buying any property, goods, or services. Message/data rates may apply. You also agree to our Terms of Use. Zillow does not endorse any real estate professionals. We may share information about your recent and future site activity with your agent to help them understand what you're looking for in a home.
Price history
Price history is unavailable.
Public tax history
Tax history is unavailable.
Climate risks
Neighborhood: Belvedere
Nearby schools
GreatSchools rating
No schools nearby
We couldn't find any schools near this home.
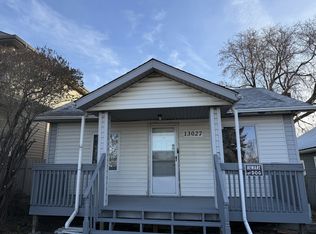
- C$--2 bd1 ba-- sqft13027 66th St NW, Edmonton, AB T5C0A7Off Market
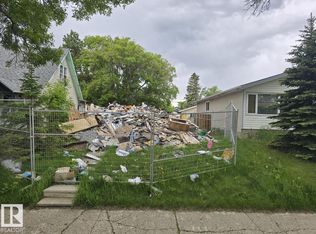
- C$159,0004,355.612 Square Feet13024 65th St NW, Edmonton, AB T5A1A1Lot/Land
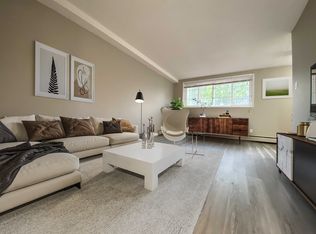
- C$--3 bd1 ba1k sqft107 Village Acres NW #3-BEDROOM, Edmonton, AB T5C3C9Off Market
- C$--1 bd1 ba720 sqft107 Village Acres NW #1-BEDROOM, Edmonton, AB T5C3C9Off Market
- C$--2 bd1 ba834 sqft107 Village Acres NW #2-BEDROOM, Edmonton, AB T5C3C9Off Market
- C$1,0691 bd1 ba720 sqft107 Village Acres NW #505887, Edmonton, AB T5C3C9For Rent
- C$1,2252 bd1 ba834 sqft107 Village Acres NW #505888, Edmonton, AB T5C3C9For Rent
- C$1,4993 bd1 ba1k sqft107 Village Acres NW #505889, Edmonton, AB T5C3C9For Rent
Similar homes
- C$310,0003 bd2 ba728 sqft11918 47th St NW, Edmonton, AB T5W 2X1For Sale
 MLS ID #E4497026, Nicole J Cooper, Royal LePage Noralta Real Estate. RAE
 - C$314,9003 bd1 ba964 sqft11918 86th St NW, Edmonton, AB T5B 3K2For Sale
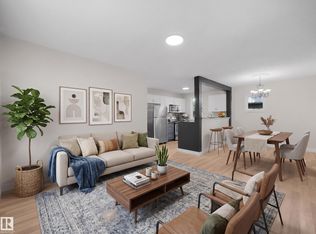 MLS ID #E4493857, Patrick D Fields, Real Broker. RAE
 - C$330,0004 bd2 ba1.1k sqft13208 128th Ave NW, Edmonton, AB T5L 3H2For Sale
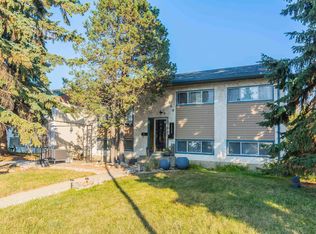 MLS ID #E4499328, Aman Tiwari, LPT Realty. RAE
 - C$299,9002 bd1 ba651 sqft11445 68th St NW, Edmonton, AB T5B 1N9For Sale
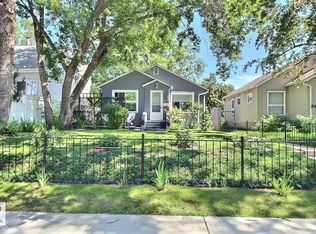 MLS ID #E4497420, Jonathan C Hull, 2% Realty Pro. RAE
 - C$330,0003 bd4 ba1.1k sqftHolland Gardens, Edmonton, AB T5A 0A1For SaleMLS ID #E4498495, Rachel S Fung, MaxWell Polaris. RAE
- C$299,9002 bd4 ba1.1k sqftNo Name, Edmonton, AB T5C 1P9For SaleMLS ID #E4488223, Michael D Melnychuk, Century 21 All Stars Realty Ltd. RAE
- C$399,0005 bd2 ba1k sqft13320 123rd St NW, Edmonton, AB T5L 0J9For SaleMLS ID #E4500736, Logan Patterson, Logic Realty. RAE
- C$309,9002 bd2 ba746 sqft12338 91st St NW, Edmonton, AB T5B 4C5For SaleMLS ID #E4475335, Paulette Rogers, Exp Realty. RAE
- C$359,9003 bd1 ba962 sqft12912 103rd St NW, Edmonton, AB T5E 4M3For SaleMLS ID #E4497516, Shawntelle Coan, REMAX River City. RAE
- C$424,9003 bd2 ba974 sqft13523 65th St NW, Edmonton, AB T5A 1A5For SaleMLS ID #E4490922, James R Statt, MaxWell Devonshire Realty. RAE
- C$349,9004 bd2 ba1k sqft12220 51st St NW, Edmonton, AB T5W 3H2For SaleMLS ID #E4494428, Errol J Scott, Exp Realty. RAE
- C$425,0004 bd2 ba1k sqft7515 130th Ave NW, Edmonton, AB T5C 1Y3For SaleMLS ID #E4495722, Rahul N Khatri, Ohmer Realty. RAE
- C$419,9004 bd2 ba1k sqft13520 67th St NW, Edmonton, AB T5C 0C8For SaleMLS ID #E4497955, Dennis Frandsen, PG Direct Realty Ltd.. RAE
- C$275,0002 bd1 ba807 sqft11842 93rd St NW, Edmonton, AB T5G 1E3For SaleMLS ID #E4491890, Jeffrey Keasey, Century 21 Masters. RAE
- C$249,0003 bd2 ba890 sqftClaremont Place, Edmonton, AB T5Y 1N1For SaleMLS ID #E4499812, Rachel S Fung, MaxWell Polaris. RAE
- C$367,9004 bd2 ba1k sqft13427 114th St NW, Edmonton, AB T5E 5E5For SaleMLS ID #E4493698, Shane A Matwie, Century 21 Masters. RAE
- C$429,9005 bd3 ba1.2k sqft13303 58th St NW, Edmonton, AB T5A 0P9For SaleMLS ID #E4493800, Sharon M Josey, REMAX River City. RAE
- C$374,9004 bd3 ba1.2k sqft13050 32a St NW, Edmonton, AB T5A 3E5For SaleMLS ID #E4497779, Vincenzo C Fiacco, RE/MAX Excellence. RAE
- C$324,9003 bd3 ba1.1k sqftAltitude, Edmonton, AB T5Y 0S8For SaleMLS ID #E4488924, Dina Zejnilovic, Real Broker. RAE
- C$340,0004 bd2 ba808 sqft10924 154th St NW, Edmonton, AB T5P 2J9For SaleMLS ID #E4495015, Kyla Ayres, Exp Realty. RAE
