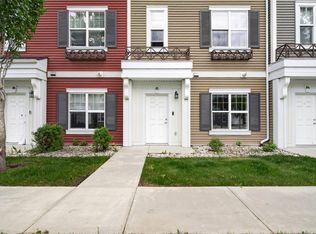
Welcome to this well-kept and move-in ready townhome in the desirable community of McConachie! Featuring 3 spacious bedrooms and 2.5 bathrooms, this home has been freshly painted and offers brand new flooring upstairs with a completely carpet-free interior — perfect for easy maintenance and modern living. The functional layout provides comfortable living space for families, first-time buyers, or investors alike.The full basement offers endless potential and is ready for your personal vision and customization. Conveniently located close to all amenities, with schools just steps away and No Frills nearby for everyday shopping. Enjoy quick access to parks, public transit, restaurants, and major commuter routes. A fantastic opportunity to own in a family-friendly neighbourhood! Quick Possession Available! Shows 10/10!
For sale
C$324,900
450 McConachie Way NW #11, Edmonton, AB T5Y 0S8
3beds
1,136sqft
Townhouse
Built in 2014
2,544 Square Feet Lot
$-- Zestimate®
C$286/sqft
C$-- HOA
What's special
Freshly paintedBrand new flooring upstairsCompletely carpet-free interiorFunctional layoutFull basement
- 74 days |
- 21 |
- 2 |
Zillow last checked:
Listing updated:
Listed by:
Dina Zejnilovic,
Real Broker,
Paul E Paiva,
Real Broker
Source: RAE,MLS®#: E4488924
Facts & features
Interior
Bedrooms & bathrooms
- Bedrooms: 3
- Bathrooms: 3
- Full bathrooms: 2
- 1/2 bathrooms: 1
Primary bedroom
- Level: Upper
Heating
- Forced Air-1, Natural Gas
Appliances
- Included: Dishwasher-Built-In, Dryer, Microwave Hood Fan, Refrigerator, Electric Stove, Washer
Features
- No Smoking Home
- Flooring: Ceramic Tile, Laminate Flooring
- Windows: Window Coverings
- Basement: Full, Unfinished
Interior area
- Total structure area: 1,136
- Total interior livable area: 1,136 sqft
Property
Parking
- Total spaces: 1
- Parking features: Oversized, Single Garage Attached, Parking-Extra, Guest, Parking-Visitor
- Attached garage spaces: 1
Features
- Levels: 2 Storey,2
- Patio & porch: Deck
- Exterior features: Landscaped, Low Maintenance Landscape, Playground Nearby
- Pool features: Community, Public Swimming Pool
- Fencing: Fenced
Lot
- Size: 2,544 Square Feet
- Features: Flat Site, Near Golf Course, Landscaped, Low Maintenance Landscape, Park/Reserve, Playground Nearby, Near Public Transit, Schools, Shopping Nearby, Golf Nearby, Public Transportation
- Residential vegetation: Fruit Trees/Shrubs
Construction
Type & style
- Home type: Townhouse
- Property subtype: Townhouse
Materials
- Foundation: Concrete Perimeter
- Roof: Asphalt
Condition
- Year built: 2014
Community & HOA
Community
- Features: Deck, No Smoking Home
HOA
- Has HOA: Yes
- Services included: Exterior Maintenance, Landscape/Snow Removal, Professional Management, Reserve Fund Contribution
Location
- Region: Edmonton
Financial & listing details
- Price per square foot: C$286/sqft
- Date on market: 5/21/2026
- Ownership: Private
Dina Zejnilovic
Dina Zejnilovic
By pressing Contact Agent, you agree that the real estate professional identified above may call/text you about your search, which may involve use of automated means and pre-recorded/artificial voices. You don't need to consent as a condition of buying any property, goods, or services. Message/data rates may apply. You also agree to our Terms of Use. Zillow does not endorse any real estate professionals. We may share information about your recent and future site activity with your agent to help them understand what you're looking for in a home.
Price history
Price history is unavailable.
Public tax history
Tax history is unavailable.
Climate risks
Neighborhood: Pilot Sounds
Nearby schools
GreatSchools rating
No schools nearby
We couldn't find any schools near this home.
- C$485,9993 bd3 ba1.4k sqft621 McDonough Link NW, Edmonton, AB T5Y0M8For Sale
- C$629,0004 bd3 ba2.3k sqft5876 168th Ave NW, Edmonton, AB T5Y0N3For Sale
- C$516,8004 bd4 ba1.6k sqft636 McDonough Link NW, Edmonton, AB T5Y0M9For Sale
- C$--1 bd1 ba649 sqft1031 McConachie Blvd NW #106A, Edmonton, AB T5Y3W5Off Market
- C$--1 bd1 ba649 sqft1031 McConachie Blvd NW #1335699, Edmonton, AB T5Y3W5Off Market
- C$--2 bd1 ba976 sqft1031 McConachie Blvd NW #1335707, Edmonton, AB T5Y3W5Off Market
- C$--3 bd1 ba1k sqft1031 McConachie Blvd NW #1335744, Edmonton, AB T5Y3W5Off Market
- C$--2 bd1 ba976 sqft1031 McConachie Blvd NW #1335710, Edmonton, AB T5Y3W5Off Market
Similar homes
- C$325,0003 bd3 ba1.5k sqftMirra At Poplar Lake, Edmonton, AB T5Z 0J2For Sale
 MLS ID #E4493327, Mitchel Marthinsen, Exp Realty. RAE
 - C$275,0003 bd3 ba1.2k sqftBrio, Edmonton, AB T5Z 0H4For Sale
 MLS ID #E4493190, Andrijana Jakovleska, Andrijana Realty Group. RAE
 - C$370,0003 bd3 ba1.4k sqftAVA, Edmonton, AB T5Y 4C2For Sale
 MLS ID #E4479308, Mahbub Mollah, CIR Realty. RAE
 - C$329,9003 bd3 ba1.3k sqftSouth Terwillegar Village, Edmonton, AB T6R 0N5For Sale
 MLS ID #E4501228, Mina D Gayed, Real Broker. RAE
 - C$329,8993 bd3 ba1.5k sqftNo Name, Edmonton, AB T5L 0C2For SaleMLS ID #E4491280, Haley Streu, MaxWell Polaris. RAE
- C$299,9002 bd4 ba1.1k sqftNo Name, Edmonton, AB T5C 1P9For SaleMLS ID #E4488223, Michael D Melnychuk, Century 21 All Stars Realty Ltd. RAE
- C$400,0003 bd3 ba1.4k sqft5964 164th Ave NW, Edmonton, AB T5Y 0B2For SaleMLS ID #E4496883, Kathy Sobh, MaxWell Polaris. RAE
- C$330,0003 bd3 ba1.2k sqftSecord Corners, Edmonton, AB T5T 4P5For SaleMLS ID #E4498482, Kimberly Will, Royal Lepage Arteam Realty. RAE
- C$407,0004 bd2 ba1.2k sqft5540 163rd Ave NW, Edmonton, AB T5Y 3L3For SaleMLS ID #E4497666, Shelby Chambers, RE/MAX PREFERRED CHOICE. RAE
- C$325,0003 bd3 ba1.3k sqftSouthern Springs, Edmonton, AB T6X 0Y2For SaleMLS ID #E4494598, Nicole J Cooper, Royal LePage Noralta Real Estate. RAE
- C$363,0003 bd3 ba1.4k sqftHaya Place, Edmonton, AB T6V 0M6For SaleMLS ID #E4490262, Courtney M Boyd, RE/MAX Professionals. RAE
- C$379,8003 bd2 ba1.2k sqft6828 159a Ave NW, Edmonton, AB T5Z 3N9For SaleMLS ID #E4494784, Michael Pino, RE/MAX Elite. RAE
- C$479,9993 bd3 ba1.3k sqft17159 49th St NW, Edmonton, AB T5Y 3P3For SaleMLS ID #E4501086, Lydia Probert, Linc Realty Advisors Inc. RAE
- C$289,9004 bd3 ba1.3k sqftCarlton Pointe, Edmonton, AB T6V 0B6For SaleMLS ID #E4491054, Tuba Pastutmaz, Homes & Gardens Real Estate Limited. RAE
- C$419,9003 bd3 ba1.4k sqft17305 73rd St NW, Edmonton, AB T5Z 0L3For SaleMLS ID #E4500505, Kim H Goodwin, Royal LePage Prestige Realty. RAE
- C$319,9003 bd3 ba1.5k sqftSouthern Springs, Edmonton, AB T6X 0Y2For SaleMLS ID #E4498090, Shane A Matwie, Century 21 Masters. RAE
- C$333,9993 bd3 ba1.2k sqftSecord Corners, Edmonton, AB T5T 4P5For SaleMLS ID #E4497460, Billy M Jomha, RE/MAX Excellence. RAE
- C$315,8003 bd3 ba1.3k sqftMaple Way Gardens, Edmonton, AB T6T 1A5For SaleMLS ID #E4499296, Alan H Gee, RE/MAX Excellence. RAE
- C$295,0003 bd3 ba1.2k sqftAmbassador Place, Edmonton, AB T6L 7A2For SaleMLS ID #E4500155, Ralph D Henze, NOW Real Estate Group. RAE
- C$334,9003 bd3 ba1.3k sqftStarling Landing, Edmonton, AB T5S 0L3For SaleMLS ID #E4493012, Kevin A Machado, RE/MAX Professionals. RAE
