Welcome to this air conditioned fully finished 2 storey home in desirable McConachie! Built by Jayman Homes, this spacious home features 1,699 sqft, 4 bedrooms, 3.5 baths, a fully finished basement and an oversized 20'X21' double detached garage. Main floor has a functional layout and contemporary style. Modern kitchen has tons of cabinetry, center island & newer stainless steel appliances and a family room with a gas fireplace. Walk Thru pantry w/ computer desk leads to a bright and sunny dining room. Upstairs has a large SOUTH facing primary bedroom with a 4 pc ensuite & W/I closet. TWO more good sized bedrooms & a 4 pc main bath on this level. Basement is fully finished with a 4th bdrm, 3 pc bath w/ custom tiled shower and a large Rec room w/ rough-in for a wet bar. Conveniently located with walking distance to both public & catholic schools and close to Hollick-kenyon Landing shopping center. Quick access to Manning drive and Anthony Henday Drive.
For sale
C$516,800
636 McDonough Link NW, Edmonton, AB T5Y 0M9
4beds
1,698sqft
Single Family Residence
Built in 2010
3,502 Square Feet Lot
$-- Zestimate®
C$304/sqft
C$-- HOA
What's special
Air conditionedFully finished basementFunctional layoutContemporary styleModern kitchenTons of cabinetryCenter island
- 27 days |
- 33 |
- 2 |
Zillow last checked:
Listing updated:
Listed by:
Fan Yang,
Mozaic Realty Group,
Haijun Yan,
Mozaic Realty Group
Source: RAE,MLS®#: E4497203
Facts & features
Interior
Bedrooms & bathrooms
- Bedrooms: 4
- Bathrooms: 4
- Full bathrooms: 3
- 1/2 bathrooms: 1
Primary bedroom
- Level: Upper
Heating
- Forced Air-1, Natural Gas
Cooling
- Air Conditioner, Air Conditioning-Central
Appliances
- Included: Dishwasher-Built-In, Dryer, Exhaust Fan, Refrigerator, Electric Stove, Washer, Gas Water Heater
Features
- Flooring: Carpet, Ceramic Tile, Laminate Flooring
- Windows: Window Coverings, Vinyl Windows
- Basement: Full, Finished
Interior area
- Total structure area: 1,698
- Total interior livable area: 1,698 sqft
Property
Parking
- Total spaces: 2
- Parking features: Double Garage Detached, Garage Control, Garage Opener
- Garage spaces: 2
Features
- Levels: 2 Storey,3
- Patio & porch: Deck
- Exterior features: Landscaped, Playground Nearby
- Fencing: Fenced
Lot
- Size: 3,502 Square Feet
- Features: Flat Site, Landscaped, Playground Nearby, Near Public Transit, Schools, Shopping Nearby, Public Transportation
Construction
Type & style
- Home type: SingleFamily
- Property subtype: Single Family Residence
Materials
- Foundation: Concrete Perimeter
- Roof: Asphalt
Condition
- Year built: 2010
Community & HOA
Community
- Features: Deck, Hot Water Natural Gas
- Security: Smoke Detector(s), Detectors Smoke
Location
- Region: Edmonton
Financial & listing details
- Price per square foot: C$304/sqft
- Date on market: 7/5/2026
- Ownership: Private
Fan Yang
Fan Yang
By pressing Contact Agent, you agree that the real estate professional identified above may call/text you about your search, which may involve use of automated means and pre-recorded/artificial voices. You don't need to consent as a condition of buying any property, goods, or services. Message/data rates may apply. You also agree to our Terms of Use. Zillow does not endorse any real estate professionals. We may share information about your recent and future site activity with your agent to help them understand what you're looking for in a home.
Price history
Price history is unavailable.
Public tax history
Tax history is unavailable.
Climate risks
Neighborhood: Pilot Sounds
Nearby schools
GreatSchools rating
No schools nearby
We couldn't find any schools near this home.
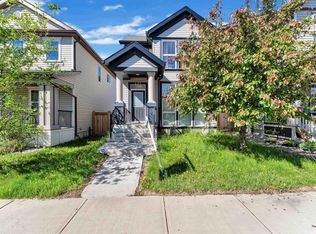
- C$485,9993 bd3 ba1.4k sqft621 McDonough Link NW, Edmonton, AB T5Y0M8For Sale
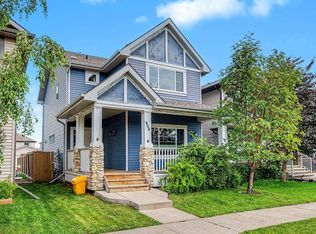
- C$--3 bd3 ba1.5k sqft273 McConachie Dr NW, Edmonton, AB T5Y0M7Off Market

- C$474,9003 bd3 ba1.7k sqft608 McDonough Link NW, Edmonton, AB T5Y0M8For Sale
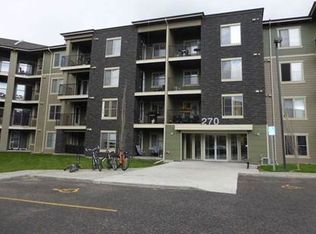
- C$--2 bd1 ba650 sqft270 McConachie Dr NW #1A, Edmonton, AB T5Y3N4Off Market
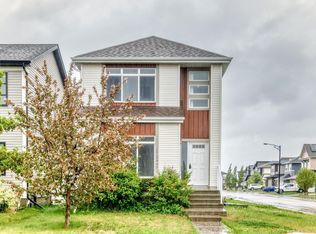
- C$--1 bd1 ba-- sqft270 McConachie Dr NW #316, Edmonton, AB T5Y3N4Off Market
- C$185,0002 bd2 ba773 sqft270 McConachie Dr NW #404, Edmonton, AB T5Y3N4For Sale
- C$--3 bd1 ba971 sqft1103 McConachie Blvd NW #3B-1BA-971SQFT, Edmonton, AB T5Y0Y9Off Market
- C$--2 bd1 ba860 sqft1103 McConachie Blvd NW #2B-1BA-860SQFT, Edmonton, AB T5Y0Y9Off Market
Similar homes
- C$479,9993 bd3 ba1.3k sqft17159 49th St NW, Edmonton, AB T5Y 3P3For Sale
 MLS ID #E4501086, Lydia Probert, Linc Realty Advisors Inc. RAE
 - C$520,0005 bd4 ba1.5k sqft18103 77th St NW, Edmonton, AB T5Z 0L8For Sale
 MLS ID #E4492678, Diana A Nguy, Sterling Real Estate. RAE
 - C$524,9003 bd3 ba1.6k sqft611 Hooke Ct NW, Edmonton, AB T5A 5H5For Sale
 MLS ID #E4496593, Sarah Keats, REMAX River City. RAE
 - C$518,0004 bd4 ba1.6k sqft1103 117th St SW, Edmonton, AB T6W 1W8For Sale
 MLS ID #E4500890, Tiebo Cai, Century 21 Masters. RAE
 - C$679,9007 bd4 ba2.3k sqft16807 54th St NW, Edmonton, AB T5Y 0R4For SaleMLS ID #E4490085, Laddi Padda, smartPRO Realty. RAE
- C$524,9994 bd4 ba1.8k sqft3449 28th St NW, Edmonton, AB T6T 2A5For SaleMLS ID #E4496795, Muhammad Waseem, MaxWell Polaris. RAE
- C$539,9004 bd4 ba1.8k sqft5935 6th Ave SW, Edmonton, AB T6X 0G4For SaleMLS ID #E4496969, Jassi Chahal, Exp Realty. RAE
- C$424,9003 bd3 ba1.6k sqft17304 73rd St NW, Edmonton, AB T5Z 0L3For SaleMLS ID #E4500347, Minh Tran, Century 21 Masters. RAE
- C$509,9004 bd4 ba1.7k sqft1825 25a St NW, Edmonton, AB T6T 2H7For SaleMLS ID #E4498187, Neithan Salame, REMAX River City. RAE
- C$534,9004 bd4 ba1.5k sqft8530 76th Ave NW, Edmonton, AB T6C 0J3For SaleMLS ID #E4497708, Ricky Chowdhury, Century 21 All Stars Realty Ltd. RAE
- C$499,9004 bd4 ba1.4k sqft809 37a Ave NW, Edmonton, AB T6T 0S2For SaleMLS ID #E4492179, Nirmal S Gill, Royal LePage METRO. RAE
- C$509,9004 bd4 ba1.4k sqft9039 219th St NW, Edmonton, AB T5T 6Z8For SaleMLS ID #E4493840, Nadir Yegani, Century 21 Leading. RAE
- C$489,9003 bd4 ba1.5k sqft445 Watt Blvd SW, Edmonton, AB T6X 1P9For SaleMLS ID #E4498278, . Mansher Singh, LPT Realty. RAE
- C$529,8004 bd4 ba1.8k sqft1919 Hammond Pl NW, Edmonton, AB T6M 0K3For SaleMLS ID #E4498161, Fan Yang, Mozaic Realty Group. RAE
- C$335,0003 bd3 ba1.3k sqftBrintnell Summit, Edmonton, AB T5Y 0V5For SaleMLS ID #E4500482, Taylor J Hack, REMAX River City. RAE
- C$496,0004 bd4 ba1.2k sqft1442 33a St NW, Edmonton, AB T6T 0V3For SaleMLS ID #E4494137, Aakansha Sharma, Nationwide Realty Corp. RAE
- C$475,0004 bd4 ba1.4k sqft165 62nd St SW, Edmonton, AB T6X 0B9For SaleMLS ID #E4494979, Dragic Janjic, REMAX River City. RAE
- C$498,8003 bd3 ba1.5k sqft6717 Elston Ln NW, Edmonton, AB T6M 0T4For SaleMLS ID #E4499975, June Wu, Mozaic Realty Group. RAE
- C$522,4994 bd4 ba1.4k sqft3038 Checknita Way SW, Edmonton, AB T6W 3X8For SaleMLS ID #E4491211, Linson Peter, Kairali Realty Inc.. RAE
- C$450,0003 bd3 ba1.6k sqft1241 Chappelle Blvd SW, Edmonton, AB T6W 3R1For SaleMLS ID #E4501041, Kathy Schmidt, Schmidt Realty Group Inc. RAE
