Immaculate 1,837 sq. ft. two-storey in sought-after Ellerslie Heights! Situated in a quiet, family-friendly neighbourhood just steps to parks, a toboggan hill, lake, and walking paths. This well-maintained home offers 4 bedrooms and 4 bathrooms, including a fully finished basement. The landscaped, south-facing backyard backs onto a walking path, providing added privacy and outdoor enjoyment. The main floor features a bright open-concept design with a modern kitchen, granite countertops, stainless steel appliances, and hardwood flooring. Large windows allow for an abundance of natural light, complemented by upgraded lighting throughout. Upstairs, enjoy the spacious bonus room with 11-foot ceilings and a cozy corner gas fireplace. The primary bedroom includes a generous ensuite with a corner soaker tub and makeup vanity. A perfect blend of space, comfort, and location—this home is move-in ready and a must-see!
For sale
C$519,900
5935 6th Ave SW, Edmonton, AB T6X 0G4
4beds
1,840sqft
Single Family Residence
Built in 2009
4,085 Square Feet Lot
$-- Zestimate®
C$282/sqft
C$-- HOA
What's special
Landscaped south-facing backyardBright open-concept designModern kitchenGranite countertopsStainless steel appliancesHardwood flooringUpgraded lighting throughout
- 49 days |
- 21 |
- 3 |
Zillow last checked:
Listing updated:
Listed by:
Jassi Chahal,
Exp Realty
Source: RAE,MLS®#: E4496969
Facts & features
Interior
Bedrooms & bathrooms
- Bedrooms: 4
- Bathrooms: 4
- Full bathrooms: 3
- 1/2 bathrooms: 1
Primary bedroom
- Level: Upper
Family room
- Level: Basement
Heating
- Forced Air-1, Natural Gas
Appliances
- Included: Dryer, Refrigerator, Electric Stove, Washer
Features
- Flooring: Carpet, Hardwood
- Basement: Full, Finished
Interior area
- Total structure area: 1,840
- Total interior livable area: 1,840 sqft
Property
Parking
- Total spaces: 2
- Parking features: Double Garage Attached, Garage Control, Garage Opener
- Attached garage spaces: 2
Features
- Levels: 2 Storey,3
- Exterior features: Landscaped
- Fencing: Fenced
Lot
- Size: 4,085 Square Feet
- Features: Landscaped, Near Public Transit, Schools, Shopping Nearby, Public Transportation
Construction
Type & style
- Home type: SingleFamily
- Property subtype: Single Family Residence
Materials
- Foundation: Concrete Perimeter
- Roof: Asphalt
Condition
- Year built: 2009
Community & HOA
Community
- Features: See Remarks
Location
- Region: Edmonton
Financial & listing details
- Price per square foot: C$282/sqft
- Date on market: 7/3/2026
- Ownership: Private
Price history
Price history is unavailable.
Public tax history
Tax history is unavailable.
Climate risks
Neighborhood: Southeast Edmonton
Nearby schools
GreatSchools rating
No schools nearby
We couldn't find any schools near this home.
- C$495,0003 bd3 ba1.9k sqft632 60th St SW, Edmonton, AB T6X0G4For Sale

- C$635,0004 bd4 ba1.8k sqft5820 7th Ave SW, Edmonton, AB T6X0G6For Sale
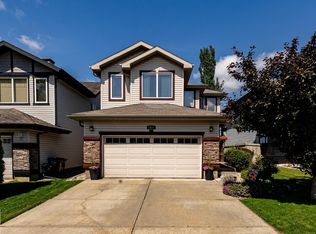
- C$525,0003 bd3 ba1.8k sqft512 59th St SW, Edmonton, AB T6X0E9For Sale

- C$507,7003 bd3 ba1.7k sqft616 61st St SW, Edmonton, AB T6X0G1For Sale
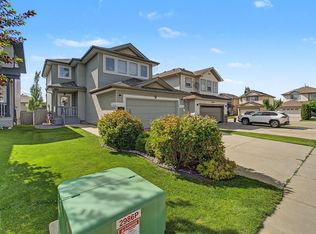
- C$--2 bd1 ba-- sqft6035 4th Ave SW #BASEMENT, Edmonton, AB T6X0J8Off Market
- C$--3 bd3 ba2.2k sqft6035 4th Ave SW, Edmonton, AB T6X0J8Off Market
- C$169,9001 bd1 ba839 sqft604 62nd St SW #90, Edmonton, AB T6X0K4For Sale
- C$579,9004 bd3 ba1.8k sqft711 57th St SW, Edmonton, AB T6X0G6For Sale
Similar homes
- C$539,9004 bd4 ba1.7k sqft6116 11th Ave SW, Edmonton, AB T6X 0M4For Sale
 MLS ID #E4492689, Simran Khattra, Royal Lepage Arteam Realty. RAE
 - C$525,0003 bd3 ba1.8k sqft512 59th St SW, Edmonton, AB T6X 0E9For SaleMLS ID #E4495910, Paddy Stewart, Exp Realty. RAE
- C$529,0003 bd3 ba1.9k sqft6811 19th Ave SW, Edmonton, AB T6X 0L8For Sale
 MLS ID #E4504733, Tatum Fitton, ComFree. RAE
 - C$619,9005 bd4 ba2k sqft5156 2nd Ave SW, Edmonton, AB T6X 0R4For Sale
 MLS ID #E4504972, Yad Dhillon, LPT Realty. RAE
 - C$544,9004 bd4 ba2k sqft1115 61st St SW, Edmonton, AB T6X 0M4For SaleMLS ID #E4499346, Reggie Sandhu, KIC Realty. RAE
- C$469,0004 bd4 ba1.4k sqft165 62nd St SW, Edmonton, AB T6X 0B9For SaleMLS ID #E4494979, Dragic Janjic, REMAX River City. RAE
- C$564,9984 bd4 ba2k sqft6156 11th Ave SW, Edmonton, AB T6X 0M4For SaleMLS ID #E4502334, Mohit Dhunna, Exp Realty. RAE
- C$534,9003 bd3 ba2k sqft6116 10th Ave SW, Edmonton, AB T6X 0M3For SaleMLS ID #E4494768, Jay Gosai, MaxWell Polaris. RAE
- C$489,9004 bd4 ba1.6k sqft7043 22nd Ave SW, Edmonton, AB T6X 0T8For SaleMLS ID #E4499893, Mayflor Cortado, Million Dollar Realty. RAE
- C$584,9005 bd4 ba2k sqft121 64th St SW, Edmonton, AB T6X 0B6For SaleMLS ID #E4499592, Prince Gill, MaxWell Polaris. RAE
- C$518,0004 bd4 ba1.6k sqft1103 117th St SW, Edmonton, AB T6W 1W8For SaleMLS ID #E4500890, Tiebo Cai, Century 21 Masters. RAE
- C$555,9983 bd3 ba2.1k sqft1740 59th St SW, Edmonton, AB T6X 0W5For SaleMLS ID #E4499083, Sarah Hart, Royal LePage Prestige Realty. RAE
- C$560,0003 bd3 ba1.9k sqft6736 19th Ave SW, Edmonton, AB T6X 0L8For SaleMLS ID #E4496711, Zane Beddow, Exp Realty. RAE
- C$549,9993 bd3 ba1.9k sqft1971 51st St SW, Edmonton, AB T6X 1Y4For SaleMLS ID #E4498347, . Khushpreet Kaur, Hope Street Real Estate Corp. RAE
- C$539,8884 bd4 ba1.9k sqft1478 37b Ave NW, Edmonton, AB T6T 0J1For SaleMLS ID #E4503955, Ravi Mander, Royal LePage Noralta Real Estate. RAE
- C$634,9994 bd4 ba1.9k sqft6303 4th Ave SW, Edmonton, AB T6X 0C2For SaleMLS ID #E4493459, Inderjit Singh, MaxWell Polaris. RAE
- C$524,9994 bd4 ba1.8k sqft3449 28th St NW, Edmonton, AB T6T 2A5For SaleMLS ID #E4496795, Muhammad Waseem, MaxWell Polaris. RAE
- C$594,5004 bd3 ba2.3k sqft5930 19a Ave SW, Edmonton, AB T6X 2A2For SaleMLS ID #E4496435, Malkeet Kailey, Century 21 All Stars Realty Ltd. RAE
- C$549,8004 bd4 ba1.9k sqft1227 115th St SW, Edmonton, AB T6W 1W6For SaleMLS ID #E4498123, Fan Yang, Mozaic Realty Group. RAE
- C$559,9004 bd4 ba1.6k sqft5147 Crabapple Link SW, Edmonton, AB T6X 1X1For SaleMLS ID #E4502800, Cory Brown, Real Broker. RAE
