Skip main navigation
Off market
  • Price Unknown

    6035 4th Ave SW, Edmonton, AB T6X 0J8

    3beds
    2,243sqft
    Apartment
    Built in ----
    -- sqft lot
    $-- Zestimate®
    C$--/sqft
    C$2,297 Estimated rent

    Home value

    Not available

    Estimated sales range

    Not available

    Not available

    Loading
    Loading...

    Owner options

    List your home for rent

    C$2,297/mo

    Rent Zestimate®

    Find your next renter with Zillow Rental Manager. Plus, with online applications, you can quickly screen prospective tenants – for free.

    Learn more

    C$2,297/mo

    Rent Zestimate®

    Refinance and save

    Refinancing to a lower rate could help reduce your monthly payments and save thousands over the life of the loan.

    See today's rates

    Explore your selling options

    Work with a Zillow partner agent

    Leverage their expertise and Zillow's premium Showcase listings to get your home seen by more buyers.

    Get started

    List with your own agent

    Get your home in front of millions of buyers by listing it on Zillow.

    Learn how to do it

    Sell it yourself

    Take full control of how buyers see your home on Zillow by listing For Sale by Owner (FSBO).

    List your home

    What's special

    Spacious three-bedroom two-and-a-half-bathroomHuge bonus roomOpen-concept layoutBright dining areaWell-appointed kitchenStainless steel appliancesDeep double sink

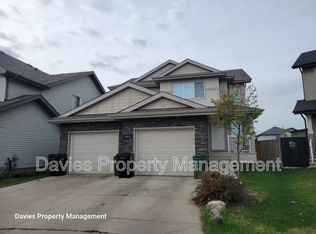
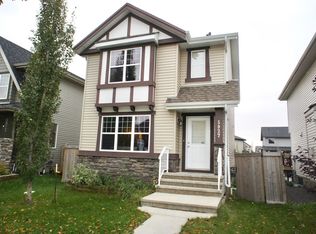
    SPACIOUS three-bedroom, two-and-a-half-bathroom with HUGE BONUS ROOM - Main floor unit. Ideally situated in the beautiful and family-friendly community of Charlesworth. Upon entry, you are welcomed by a generous living room, ideal for hosting game nights with friends and family or enjoying a quiet evening at home. This open-concept layout flows effortlessly into a bright dining area, perfect for family meals or entertaining, and continues into a well-appointed kitchen. The kitchen is equipped with stainless steel appliances, ample cupboard and countertop space, a deep double sink, a large pantry for extra storage, and a central island that provides both functionality and style. From the kitchen, enjoy direct access to the backyard, complete with a deck that is perfect for barbecues and summer relaxation. For added convenience, the main floor also includes a half bathroom. Upstairs, you'll find a spacious bonus area that can serve as an additional family room, playroom, or home office. The primary bedroom offers a peaceful retreat with a large window for natural light, dual walk-in closets for generous storage, and a full ensuite bathroom featuring a relaxing soaker tub. Two additional bedrooms on the upper level are equally spacious, each with large closets and windows. The second full bathroom, also with a soaker tub, and a conveniently located laundry room complete the upper level. This home includes a single-car garage for secure parking and storage. Utilities are simplified with a flat monthly fee of $475 covering heat, water, and power, adding value and predictability to your monthly expenses. Located in the desirable Charlesworth community, residents enjoy access to walking trails, playgrounds, schools, and shopping amenities. The area is known for its welcoming atmosphere, easy access to major roadways, and well-maintained green spaces, making it a great location for families and professionals alike. HUGE BONUS ROOM Don't miss the opportunity to make this well-designed and comfortable home yours. Contact us today to schedule a private viewing.

    This property is off market, which means it's not currently listed for sale or rent on Zillow. This may be different from what's available on other websites or public sources.
    Zillow last checked:

    Listing updated:

    Source: Zillow Rentals

    Facts & features

    Interior

    Bedrooms & bathrooms
    • Bedrooms: 3
    • Bathrooms: 3
    • Full bathrooms: 2
    • 1/2 bathrooms: 1
    Interior area
    • Total interior livable area: 2,243 sqft

    Property

    Parking
    • Details: Contact manager

    Construction

    Type & style
    • Home type: Apartment
    • Property subtype: Apartment

    Community & neighborhood

    Location
    • Region: Edmonton

    HOA & financial

    Other fees
    • Deposit fee: C$1,800

    Price history

    DateEventPrice
    2/9/2026Listing removedC$1,800C$1/sqft
    Source: Zillow Rentals Report a problem
    1/27/2026Price changeC$1,800-2.7%C$1/sqft
    Source: Zillow Rentals Report a problem
    1/13/2026Price changeC$1,850-2.4%C$1/sqft
    Source: Zillow Rentals Report a problem
    12/31/2025Price changeC$1,895-0.3%C$1/sqft
    Source: Zillow Rentals Report a problem
    12/15/2025Price changeC$1,900-2.6%C$1/sqft
    Source: Zillow Rentals Report a problem
    11/17/2025Price changeC$1,950-2.5%C$1/sqft
    Source: Zillow Rentals Report a problem
    11/10/2025Price changeC$1,999-0.1%C$1/sqft
    Source: Zillow Rentals Report a problem
    10/27/2025Price changeC$2,000-4.8%C$1/sqft
    Source: Zillow Rentals Report a problem
    10/20/2025Listed for rentC$2,100+5%C$1/sqft
    Source: Zillow Rentals Report a problem
    6/5/2025Listing removedC$2,000C$1/sqft
    Source: Zillow Rentals Report a problem
    5/10/2025Listed for rentC$2,000C$1/sqft
    Source: Zillow Rentals Report a problem

    Public tax history

    Tax history is unavailable.

    Neighborhood: Southeast Edmonton

    Nearby schools

    GreatSchools rating

    No schools nearby

    We couldn't find any schools near this home.