Homes By Avi Built home on a quiet cul de sac in Lake Summerside, within catchment areas of both the Public & Catholic K-9 schools. Fully developed basement in 2025 adds to your living space with a 4th bedroom, Media room & 4th bathroom + the Heated Floors make this space so cozy! Backyard is like an oasis with with mature trees for privacy in the fenced yard. Open concept main floor with laminate flooring, 9’ ceilings & cozy gas fireplace. Kitchen feels like the ‘Heart of the Home’ with its huge island, plenty of cabinets & counter space. Walk through pantry leads to laundry & mudroom helping you organize life! Upstairs there are 3 spacious bedrooms & a huge Bonus Room…another great place for relaxing for movie night. Deluxe ensuite in the Primary Bedroom with soaker tub, separate shower and double vanity + large walk-in closet. Lake culture is a whole new active & social lifestyle for your whole family with skating, fishing, boating, swimming, sandy beach, pickle ball & beach volleyball!
For sale
C$649,900
7824 16th Ave SW, Edmonton, AB T6X 0H6
4beds
2,189sqft
Single Family Residence
Built in 2007
4,942 Square Feet Lot
$-- Zestimate®
C$297/sqft
C$-- HOA
What's special
Quiet cul de sacOpen concept main floorLaminate flooringCozy gas fireplaceHuge islandWalk through pantrySoaker tub
- 6 hours
- 3
- 0
Zillow last checked:
Listing updated:
Listed by:
Rhonda C Navratil,
REMAX River City
Source: RAE,MLS®#: E4516155
Facts & features
Interior
Bedrooms & bathrooms
- Bedrooms: 4
- Bathrooms: 4
- Full bathrooms: 3
- 1/2 bathrooms: 1
Primary bedroom
- Level: Upper
Heating
- Forced Air-1, In Floor Heat System, Natural Gas
Cooling
- Fan-Ceiling
Appliances
- Included: Dishwasher-Built-In, Dryer, Microwave Hood Fan, Refrigerator, Electric Stove, Washer, Wine Cooler
Features
- Bar, No Smoking Home, Vaulted Ceiling(s), Kitchen Island, Vacuum System Attachments, Vacuum Systems
- Flooring: Ceramic Tile, Laminate Flooring, Wall to Wall Carpet
- Basement: Full, Finished
- Fireplace features: Gas
Interior area
- Total structure area: 2,189
- Total interior livable area: 2,189 sqft
Video & virtual tour
Property
Parking
- Total spaces: 4
- Parking features: Double Garage Attached, Insulated, Garage Control, Garage Opener
- Attached garage spaces: 2
Features
- Levels: 2 Storey,3
- Patio & porch: Deck
- Exterior features: Landscaped, Playground Nearby, Private Park Access, Fire Pit
- Waterfront features: Beach Access, Lake Privileges, Lake Access Property
Lot
- Size: 4,942 Square Feet
- Features: Cul-De-Sac, Fully Fenced, Near Golf Course, Landscaped, Picnic Area, Playground Nearby, Near Public Transit, Recreation Use, Schools, Shopping Nearby, See Remarks, Private Park Access, Golf Nearby, Public Transportation, Sprinkler Sys-Underground
Construction
Type & style
- Home type: SingleFamily
- Property subtype: Single Family Residence
Materials
- Foundation: Concrete Perimeter
- Roof: Asphalt
Condition
- Year built: 2007
Community & HOA
Community
- Features: Bar, Clubhouse, Deck, Fire Pit, Lake Privileges, No Smoking Home, Sprinkler Sys-Underground, Tennis Court(s), Vaulted Ceiling, See Remarks, Club House, Tennis Courts
HOA
- Services included: Amenities w/HOA, Lake Access, Recreation Facility
Location
- Region: Edmonton
Financial & listing details
- Price per square foot: C$297/sqft
- Date on market: 11/11/2026
- Ownership: Private
Price history
Price history is unavailable.
Public tax history
Tax history is unavailable.
Climate risks
Neighborhood: Ellerslie
Nearby schools
GreatSchools rating
No schools nearby
We couldn't find any schools near this home.
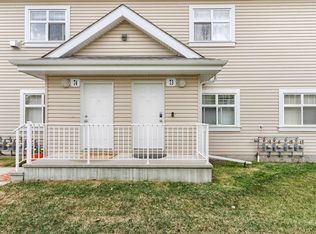
- C$209,0002 bd1 ba1k sqft3040 Spence Wynd SW #73, Edmonton, AB T6X1N7For Sale
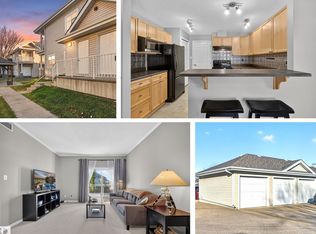
- C$209,9002 bd1 ba967 sqft3040 Spence Wynd SW #67, Edmonton, AB T6X1N7For Sale
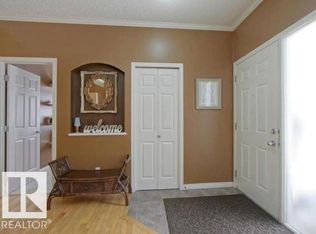
- C$202,9002 bd1 ba885 sqft3040 Spence Wynd SW #107, Edmonton, AB T6X1N7For Sale
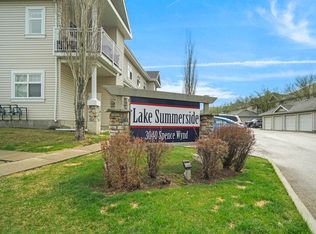
- C$--2 bd1 ba1k sqft3040 Spence Wynd SW #58, Edmonton, AB T6X1N7Off Market
Similar homes
- C$645,0005 bd4 ba2.2k sqft8706 6th Ave SW, Edmonton, AB T6X 1G4For Sale
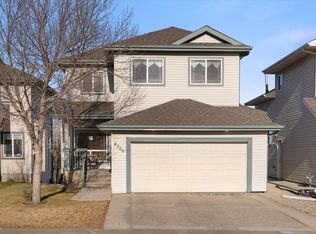 MLS ID #E4516132, Viktoriya V Finkbeiner, Century 21 Leading. RAE
- C$557,0003 bd3 ba1.8k sqft8243 5th Ave SW, Edmonton, AB T6X 1K5For Sale
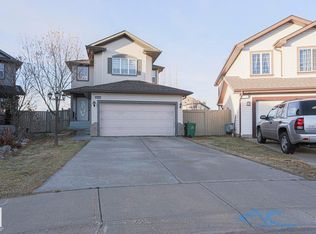 MLS ID #E4516175, Gagandeep S Sahota, MaxWell Devonshire Realty. RAE
- C$549,9004 bd4 ba2k sqft6303 18th Ave SW, Edmonton, AB T6X 0S1For Sale
 MLS ID #E4516013, Barbara D Scott, Schmidt Realty Group Inc. RAE
- C$649,9004 bd4 ba2.2k sqft5932 12th Ave SW, Edmonton, AB T6X 0M7For Sale
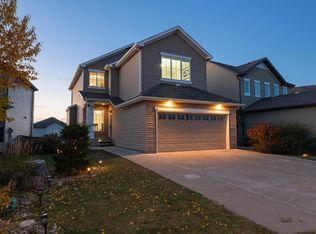 MLS ID #E4513040, Thomas Jereniuk, Rimrock Real Estate. RAE
