STUNNING POND VIEWS, WALKOUT BASEMENT & AN UNBEATABLE LOCATION! This beautifully maintained 2-storey home offers over 2,200 sq. ft. above grade, fully finished WALKOUT BASEMENT & fantastic setting backing onto green space, pond & walking trails! Pride of ownership throughout, with beautiful hardwood flooring on main level, bright & spacious living areas, & functional layout designed for comfortable family living. Upstairs features 3 generous bedrooms, including the primary suite, plus spacious bonus room perfect for relaxing or playroom. Finished walkout basement offers even more living space, complete with 4th bedroom, full bathroom, & plenty of room for the whole family. Brand new tankless hot water heater! LOCATION IS EVERYTHING! Just minutes from everyday conveniences, South Edmonton Common's incredible shopping & dining options, & easy access to Anthony Henday Drive for convenient commute anywhere in the city. Wonderful opportunity to enjoy peaceful surroundings without sacrificing urban convenience!
For sale
C$645,000
8706 6th Ave SW, Edmonton, AB T6X 1G4
5beds
2,230sqft
Single Family Residence
Built in 2003
4,795 Square Feet Lot
$-- Zestimate®
C$289/sqft
C$-- HOA
What's special
Stunning pond viewsWalkout basementPrimary suite
- 9 hours
- 0
- 0
Zillow last checked:
Listing updated:
Listed by:
Viktoriya V Finkbeiner,
Century 21 Leading
Source: RAE,MLS®#: E4516132
Facts & features
Interior
Bedrooms & bathrooms
- Bedrooms: 5
- Bathrooms: 4
- Full bathrooms: 3
- 1/2 bathrooms: 1
Primary bedroom
- Level: Upper
Heating
- Forced Air-1, Natural Gas
Appliances
- Included: Dryer, Exhaust Fan, Refrigerator, Electric Stove
Features
- Flooring: Carpet, Hardwood
- Basement: Full, Finished
- Fireplace features: Gas
Interior area
- Total structure area: 2,230
- Total interior livable area: 2,230 sqft
Property
Parking
- Total spaces: 4
- Parking features: Double Garage Attached, Garage Control, Garage Opener
- Attached garage spaces: 2
Features
- Levels: 2 Storey,3
- Patio & porch: Deck
- Exterior features: Landscaped, Playground Nearby
- Has view: Yes
- View description: View Lake
- Has water view: Yes
- Water view: View Lake
- Waterfront features: Backs Onto Lake
Lot
- Size: 4,795 Square Feet
- Features: Airport Nearby, Fully Fenced, Near Golf Course, Landscaped, Park/Reserve, Playground Nearby, Near Public Transit, Schools, Shopping Nearby, Golf Nearby, Public Transportation
Construction
Type & style
- Home type: SingleFamily
- Property subtype: Single Family Residence
Materials
- Foundation: Concrete Perimeter
- Roof: Asphalt
Condition
- Year built: 2003
Community & HOA
Community
- Features: Deck
Location
- Region: Edmonton
Financial & listing details
- Price per square foot: C$289/sqft
- Date on market: 11/11/2026
- Ownership: Private
Price history
Price history is unavailable.
Public tax history
Tax history is unavailable.
Climate risks
Neighborhood: Ellerslie
Nearby schools
GreatSchools rating
No schools nearby
We couldn't find any schools near this home.
Similar homes
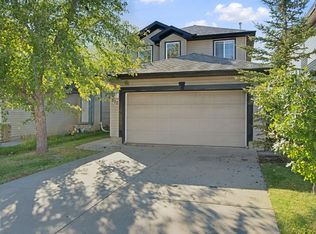
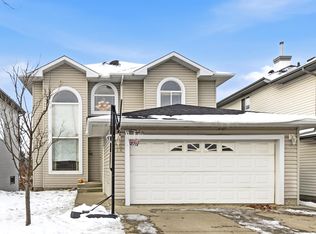
- C$629,9005 bd4 ba2.3k sqft412 86th St SW, Edmonton, AB T6X 1G3For Sale
 MLS ID #E4514974, Eduard Deprato, Sweetly. RAE
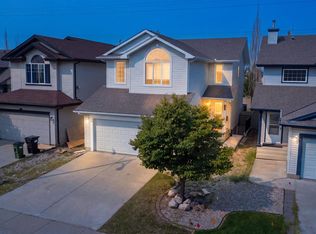
- C$649,9004 bd4 ba2.1k sqft7824 16th Ave SW, Edmonton, AB T6X 0H6For Sale
 MLS ID #E4516155, Rhonda C Navratil, REMAX River City. RAE
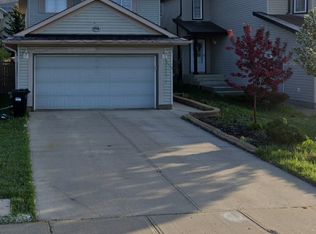
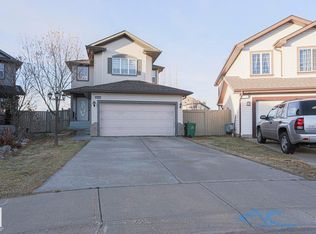
- C$557,0003 bd3 ba1.8k sqft8243 5th Ave SW, Edmonton, AB T6X 1K5For Sale
 MLS ID #E4516175, Gagandeep S Sahota, MaxWell Devonshire Realty. RAE
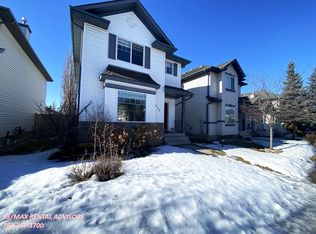
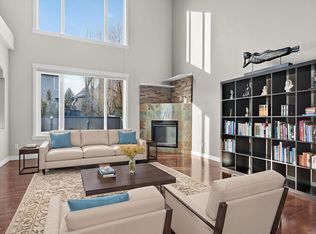
- C$634,9004 bd4 ba2.4k sqft613 Stewart Cres SW, Edmonton, AB T6X 1B5For Sale
 MLS ID #E4495158, Ricky Aujla, Century 21 Bravo Realty. RAE
