Experience elevated living with over 2,600 sq. ft. of bright, beautifully finished space and year-round lake access. The main floor flows effortlessly through an impressive kitchen and expansive living area anchored by a gas fireplace. An oversized office sits directly across from a 4-piece bath, creating an easy option for a main-floor bedroom. Upstairs, a spacious primary retreat features a 5-piece ensuite, joined by three additional bedrooms, convenient upstairs laundry and a versatile fully enclosed bonus room. Outdoors, an impressive cedar deck with privacy wall creates an inviting space to entertain, complemented by a fire-pit and hot tub. The oversized double garage includes 240V, while the unfinished basement offers exceptional potential to customize. With a playground just around the corner and year-round lake access, your ideal lifestyle extends well beyond the walls, offering an experience shaped by connection, recreation and endless enjoyment. Some photos are virtually staged.
For sale
C$699,000
2304 89th St SW, Edmonton, AB T6X 2C3
5beds
2,604sqft
Single Family Residence
Built in 2016
4,985 Square Feet Lot
$-- Zestimate®
C$268/sqft
C$-- HOA
What's special
Impressive kitchenGas fireplaceOversized officeSpacious primary retreatThree additional bedroomsConvenient upstairs laundryHot tub
- 6 hours
- 5
- 0
Zillow last checked:
Listing updated:
Listed by:
Cody Stanlow,
Exp Realty,
El-Ray Noble,
Exp Realty
Source: RAE,MLS®#: E4512186
Facts & features
Interior
Bedrooms & bathrooms
- Bedrooms: 5
- Bathrooms: 3
- Full bathrooms: 3
Primary bedroom
- Level: Upper
Heating
- Forced Air-1, Natural Gas
Appliances
- Included: Dishwasher-Built-In, Dryer, Refrigerator, Electric Stove, Washer, Second Microwave Hood Fan
Features
- Ceiling 9 ft., No Smoking Home
- Flooring: Carpet, Ceramic Tile, Vinyl Plank
- Windows: Window Coverings
- Basement: Full, Unfinished
- Fireplace features: Gas
Interior area
- Total structure area: 2,604
- Total interior livable area: 2,604 sqft
Property
Parking
- Total spaces: 4
- Parking features: Double Garage Attached, Oversized, Garage Opener
- Attached garage spaces: 2
Features
- Levels: 2 Storey,2
- Exterior features: Landscaped, Playground Nearby, Private Park Access
- Spa features: Hot Tub
- Fencing: Fenced
- Waterfront features: Beach Access, Boating, Lake Privileges, Private Fishing, Lake Access Property
Lot
- Size: 4,985 Square Feet
- Features: Corner Lot, Landscaped, Playground Nearby, Schools, Shopping Nearby, Private Park Access
Construction
Type & style
- Home type: SingleFamily
- Property subtype: Single Family Residence
Materials
- Foundation: Concrete Perimeter
- Roof: Asphalt
Condition
- Year built: 2016
Community & HOA
Community
- Features: Ceiling 9 ft., Lake Privileges, No Smoking Home
HOA
- Services included: Amenities w/HOA, Lake Access, Recreation Facility
Location
- Region: Edmonton
Financial & listing details
- Price per square foot: C$268/sqft
- Date on market: 10/8/2026
- Ownership: Private
Price history
Price history is unavailable.
Public tax history
Tax history is unavailable.
Climate risks
Neighborhood: Ellerslie
Nearby schools
GreatSchools rating
No schools nearby
We couldn't find any schools near this home.
- C$650,0003 bd3 ba2.5k sqft4231 Savaryn Dr SW, Edmonton, AB T6X1N8For Sale

- C$--1 bd2 ba846 sqft4211 Savaryn Dr SW #1331011, Edmonton, AB T6X2L9Off Market
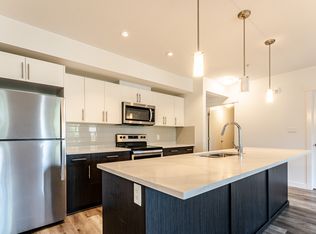
- C$--2 bd2 ba847 sqft4211 Savaryn Dr SW #1223134, Edmonton, AB T6X2L9Off Market
- C$899,9004 bd3 ba3k sqft4469 Suzanna Cres SW, Edmonton, AB T6X0Y5For Sale

Similar homes
- C$678,0004 bd4 ba2.1k sqft8220 Summerside Grande Blvd SW, Edmonton, AB T6X 0J2For Sale
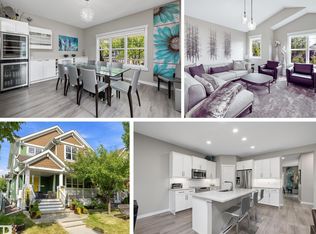 MLS ID #E4507107, Rhonda C Navratil, REMAX River City. RAE
 - C$699,9006 bd4 ba2.2k sqft3625 Keswick Blvd SW, Edmonton, AB T6W 3S5For Sale
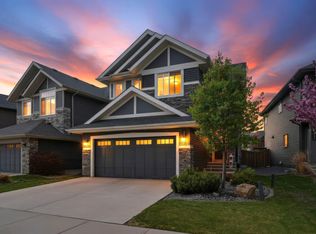 MLS ID #E4509801, Darlene Strang, RE/MAX Real Estate. RAE
 - C$688,8004 bd4 ba2.1k sqft6917 Johnnie Caine Way NW, Edmonton, AB T5E 6W4For Sale
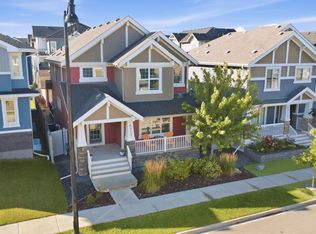 MLS ID #E4512229, Cheryl Gaulden, RE/MAX Excellence. RAE
 - C$739,9005 bd3 ba2.5k sqft967 175th St SW, Edmonton, AB T6W 1Z8For Sale
 MLS ID #E4500486, Terri L Drynan, RE/MAX Real Estate. RAE
