Exceptional Magrath Heights bungalow: 1,958 sq ft above grade plus fully finished 1,428 sq ft basement. The open, light-filled floor plan features 2 primary suites above grade (both w/heated tiled 4-piece ensuites - one w/soaker tub, one w/jetted tub). Bright main floor den/flex room, and 2 equal-sized bedrooms downstairs. The 2025 kitchen shines w/granite counters, smudge-proof stainless appliances, gas range, Miele dishwasher, appliance garage, and pantry. Hardwood flooring, 10-ft ceilings, barrel-vaulted great room, 2 gas fireplaces (main-floor unit updated 2026), and custom blinds. Mechanical updates incl a 2024 furnace w/Wi-Fi programmable heat pump & new HWT. The private backyard incl a hot tub, 2026 gazebo, shed, irrigation, dog run, & gas BBQ line, backs Magrath Heights Park & natural areas. Oversized heated double garage has new 2025 epoxy flooring & dedicated subpanel. Turn-key home in sought-after location backing permanent greenspace, by playground & near schools. Permanent exterior LED lights
For sale
C$824,900
3058 Macneil Way NW, Edmonton, AB T6R 3V4
4beds
1,957sqft
Single Family Residence
Built in 2006
8,428 Square Feet Lot
$-- Zestimate®
C$421/sqft
C$-- HOA
What's special
Open light-filled floor planSoaker tubJetted tubGranite countersSmudge-proof stainless appliancesGas rangeMiele dishwasher
- 2 days
- 25
- 0
Zillow last checked:
Listing updated:
Listed by:
Sarah Keats,
REMAX River City
Source: RAE,MLS®#: E4517048
Facts & features
Interior
Bedrooms & bathrooms
- Bedrooms: 4
- Bathrooms: 4
- Full bathrooms: 3
- 1/2 bathrooms: 1
Primary bedroom
- Level: Main
Family room
- Level: Main
- Area: 215.04
- Dimensions: 16.8 x 12.8
Heating
- Forced Air-1, Natural Gas
Cooling
- Air Conditioner, Air Conditioning-Central
Appliances
- Included: Dishwasher-Built-In, Dryer, Garburator, Exhaust Fan, Refrigerator, Gas Stove, Washer, See Remarks
Features
- Ceiling 10 ft., Vacuum System Attachments, Vacuum Systems
- Flooring: Ceramic Tile, Hardwood, Laminate Flooring
- Basement: Full, Finished, 9 ft. Basement Ceiling, 9 ft. Basement Ceiling
- Fireplace features: Gas
Interior area
- Total structure area: 1,957
- Total interior livable area: 1,957 sqft
Video & virtual tour
Property
Parking
- Total spaces: 2
- Parking features: Double Garage Attached, Heated Garage, Garage Control, Garage Opener
- Attached garage spaces: 2
Features
- Levels: 2
- Patio & porch: Deck
- Exterior features: Landscaped, Playground Nearby
- Spa features: Hot Tub, Community
Lot
- Size: 8,428 Square Feet
- Features: Fully Fenced, Near Golf Course, Landscaped, Playground Nearby, Near Public Transit, Schools, Shopping Nearby, Golf Nearby, Public Transportation
Details
- Additional structures: Gazebo, Storage Shed
Construction
Type & style
- Home type: SingleFamily
- Architectural style: Bungalow
- Property subtype: Single Family Residence
Materials
- Foundation: Concrete Perimeter
- Roof: Asphalt
Condition
- Year built: 2006
Community & HOA
Community
- Features: Ceiling 10 ft., Deck, Gazebo
- Security: Security System
Location
- Region: Edmonton
Financial & listing details
- Price per square foot: C$421/sqft
- Date on market: 11/20/2026
- Ownership: Private
Price history
Price history is unavailable.
Public tax history
Tax history is unavailable.
Climate risks
Neighborhood: Terwillegar Heights
Nearby schools
GreatSchools rating
No schools nearby
We couldn't find any schools near this home.
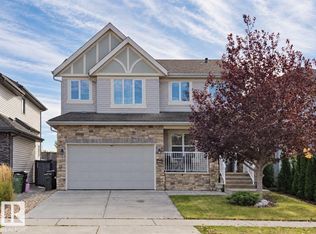


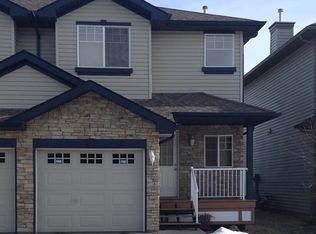
Similar homes
- C$790,0003 bd4 ba2.8k sqft1399 Graydon Hill Way SW, Edmonton, AB T6W 3C9For Sale
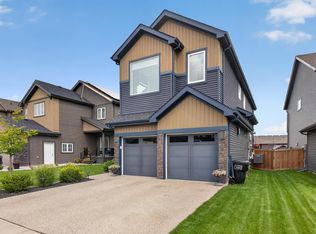 MLS ID #E4517022, Brice J Laidler, Black Sheep Realty. RAE
- C$585,0003 bd3 ba1.9k sqft9114 Cooper Cres SW, Edmonton, AB T6W 3K9For Sale
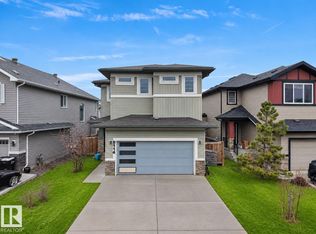 MLS ID #E4517030, Dhwanil Patel, RE/MAX Excellence. RAE
- C$799,8884 bd4 ba2.7k sqft3711 Westcliff Way SW, Edmonton, AB T6W 2T1For Sale
 MLS ID #E4509533, Barrie Tanner, Terra Realty. RAE
- C$611,1114 bd4 ba2k sqft1441 37b Ave NW, Edmonton, AB T6T 0J1For Sale
 MLS ID #E4517040, Meagan O'Connell, Real Broker. RAE
