Welcome to prestigious Magrath Heights! Ideally situated beside Magrath Park-the highest point in southwest Edmonton. This single-owner home sits on an elevated lot with a sunny south-facing backyard and partial city views. Main floor features bright 9-ft ceilings, rich hardwood flooring throughout, a versatile den/dining room, and an open-concept living space filled with natural light. The kitchen boasts a granite-island, stainless steel appliances, and ample cabinetry. Upstairs, discover three spacious bedrooms and a bonus room. Primary suite with a 5-piece ensuite and walk-in closet. Outside, the landscaped yard features two beautiful retaining wall gardens and a lush green space-perfect for enjoying elevated views. Conveniently located near top-rated Nellie Carlson School, parks, ravine, ponds, walking trails and shopping, this cherished home has been lovingly maintained by its original owner for wonderful years.
For sale
C$788,000
1641 Malone Way NW, Edmonton, AB T6R 0H4
3beds
2,411sqft
Single Family Residence
Built in 2010
5,188 Square Feet Lot
$-- Zestimate®
C$327/sqft
C$-- HOA
What's special
Elevated lotSunny south-facing backyardPartial city viewsRich hardwood flooring throughoutStainless steel appliancesAmple cabinetryThree spacious bedrooms
- 8 hours
- 11
- 0
Zillow last checked:
Listing updated:
Listed by:
Leslie Jia,
Homes & Gardens Real Estate Limited
Source: RAE,MLS®#: E4513150
Facts & features
Interior
Bedrooms & bathrooms
- Bedrooms: 3
- Bathrooms: 3
- Full bathrooms: 2
- 1/2 bathrooms: 1
Primary bedroom
- Level: Upper
Heating
- Forced Air-1, Natural Gas
Appliances
- Included: Dishwasher-Built-In, Dryer, Microwave Hood Fan, Electric Stove, Washer, Gas Water Heater
Features
- Ceiling 9 ft., No Animal Home, No Smoking Home
- Flooring: Carpet, Ceramic Tile, Hardwood
- Basement: Full, Unfinished
Interior area
- Total structure area: 2,411
- Total interior livable area: 2,411 sqft
Property
Parking
- Total spaces: 4
- Parking features: Double Garage Attached, Garage Opener
- Attached garage spaces: 2
Features
- Levels: 2 Storey,2
- Patio & porch: Deck, Front Porch
- Exterior features: Exterior Walls- 2"x6"
- Has view: Yes
- View description: City, View City
Lot
- Size: 5,188 Square Feet
- Features: Flat Site, Park/Reserve, Schools, Shopping Nearby
Construction
Type & style
- Home type: SingleFamily
- Property subtype: Single Family Residence
Materials
- Foundation: Concrete Perimeter
- Roof: Asphalt
Condition
- Year built: 2010
Community & HOA
Community
- Features: Ceiling 9 ft., Deck, Exterior Walls- 2"x6", Front Porch, Hot Water Natural Gas, No Animal Home, No Smoking Home
HOA
- Services included: Amenities w/HOA
Location
- Region: Edmonton
Financial & listing details
- Price per square foot: C$327/sqft
- Date on market: 10/15/2026
- Ownership: Private
Price history
Price history is unavailable.
Public tax history
Tax history is unavailable.
Climate risks
Neighborhood: Terwillegar Heights
Nearby schools
GreatSchools rating
No schools nearby
We couldn't find any schools near this home.

Similar homes
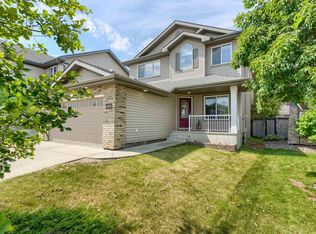
- C$709,9003 bd3 ba2.2k sqft45 Blue Quill Cres NW, Edmonton, AB T6J 6C5For Sale
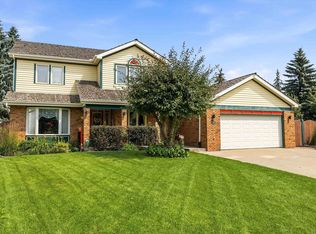 MLS ID #E4512877, Timothy L Oliver, Royal LePage Noralta Real Estate. RAE
 - C$589,9004 bd3 ba2k sqft6936 Strom Ln NW, Edmonton, AB T6R 0J9For Sale
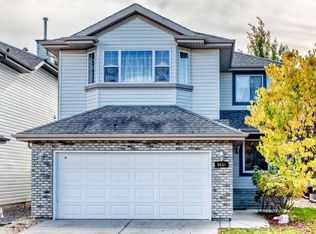 MLS ID #E4513124, Michelle A Plach, HonestDoor Inc. RAE
 - C$749,9003 bd3 ba1.5k sqft928 Thompson Pl NW, Edmonton, AB T6R 3K4For Sale
 MLS ID #E4501702, Brendan Spackman, Realty Focus. RAE
 - C$669,0003 bd3 ba2.2k sqft1660 Malone Way NW, Edmonton, AB T6R 0H4For Sale
 MLS ID #E4495463, Caitlin Garrioch, Real Broker. RAE
