Welcome to this wonderful home with pride of ownership throughout! Beautifully maintained and offers a bright and spacious main floor with an inviting living room, formal dining room and a well appointed kitchen with stainless steel appliances and access to a large deck overlooking the private yard, perfect for entertaining or relacing outdoors. The cozy family room features a gas fireplace ,creating a warm and welcoming atmosphere. A convenient main floor bedroom and laundry finishes off this level. Upstairs you will love the loft area, perfect for home office or reading nook. 4 bedrooms with the primary offering a large walk in closet and 5 piece ensuite. Completing this exceptional home is a triple car garage with stair access to the unfinished basement, offering added convenience. Located close to all amenities. A must to see!!
For sale
C$949,500
109 Tegler Gate NW, Edmonton, AB T6R 3A4
5beds
2,907sqft
Single Family Residence
Built in 2002
6,919 Square Feet Lot
$-- Zestimate®
C$327/sqft
C$-- HOA
What's special
Formal dining roomWell appointed kitchenStainless steel appliancesCozy family roomGas fireplaceConvenient main floor bedroomLoft area
- 2 days
- 43
- 2
Zillow last checked:
Listing updated:
Listed by:
Alan H Gee,
RE/MAX Excellence,
Tracy L Sestito,
RE/MAX Excellence
Source: RAE,MLS®#: E4512785
Facts & features
Interior
Bedrooms & bathrooms
- Bedrooms: 5
- Bathrooms: 3
- Full bathrooms: 2
- 1/2 bathrooms: 1
Primary bedroom
- Level: Upper
Family room
- Level: Main
- Area: 168.95
- Dimensions: 15.5 x 10.9
Heating
- Forced Air-2, Natural Gas
Cooling
- Air Conditioning-Central
Appliances
- Included: Dishwasher-Built-In, Dryer, Exhaust Fan, Refrigerator, Electric Stove, Washer
Features
- Flooring: Carpet, Hardwood
- Basement: Full, Unfinished
- Fireplace features: Gas
Interior area
- Total structure area: 2,907
- Total interior livable area: 2,907 sqft
Property
Parking
- Total spaces: 3
- Parking features: Heated Garage, Triple Garage Attached, Garage Control, Garage Opener
- Attached garage spaces: 3
Features
- Levels: 2 Storey,2
- Patio & porch: Deck
- Exterior features: Landscaped
Lot
- Size: 6,919 Square Feet
- Features: Landscaped
Construction
Type & style
- Home type: SingleFamily
- Property subtype: Single Family Residence
Materials
- Foundation: Concrete Perimeter
- Roof: Clay Tile
Condition
- Year built: 2002
Community & HOA
Community
- Features: Deck
- Security: Smoke Detector(s), Detectors Smoke
HOA
- Services included: Amenities w/HOA
Location
- Region: Edmonton
Financial & listing details
- Price per square foot: C$327/sqft
- Date on market: 10/13/2026
- Ownership: Private
Price history
Price history is unavailable.
Public tax history
Tax history is unavailable.
Climate risks
Neighborhood: Terwillegar Heights
Nearby schools
GreatSchools rating
No schools nearby
We couldn't find any schools near this home.

Similar homes
- C$886,0005 bd4 ba1.7k sqft2412 Tegler Grn NW, Edmonton, AB T6R 3K2For Sale
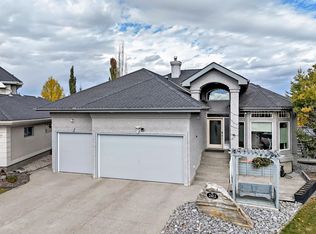 MLS ID #E4512185, Xiangshi Ding, Sterling Real Estate. RAE
 - C$890,0006 bd4 ba2.2k sqft225 Heagle Cres NW, Edmonton, AB T6R 1V6For Sale
 MLS ID #E4513160, Changqing Li, Mozaic Realty Group. RAE
 - C$788,0003 bd3 ba2.4k sqft1641 Malone Way NW, Edmonton, AB T6R 0H4For Sale
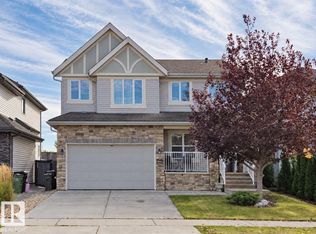 MLS ID #E4513150, Leslie Jia, Homes & Gardens Real Estate Limited. RAE
 - C$707,8884 bd4 ba2.1k sqft1036 Holgate Pl NW, Edmonton, AB T6R 2T7For Sale
 MLS ID #E4512864, Ihor Kohaykevych, Sterling Real Estate. RAE
