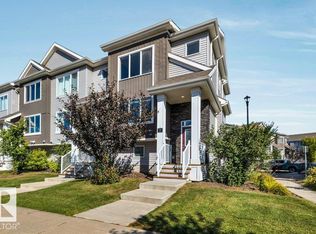
Freshly painted townhome with attached garage, newer laminate flooring, brand new high efficiency furnace (Sept 2026) and air-conditioning. This prime end unit is nestled in Westhill On Whitemud Oaks in desirable Leger with close proximity to excellent schools, parks, spectacular sports centre, shopping plazas and easy access to Anthony Henday. South facing island kitchen features stainless steel appliances, extra pantry and delightful dining area with large window so you can dine in the sunshine! Private raised deck is ideal for barbecues and the artificial turf yard means you don't have to cut the lawn giving you more time to enjoy gardening in the included raised planter boxes! Huge family room in finished basement with excellent storage and laundry room. Lovely living room on main, plus large foyer, 2 piece bath and inside entry to garage. Three spacious bedrooms up and 4 piece bathroom. Primary bedroom has bright 3 piece ensuite bathroom with window! Lots of visitor parking!
For sale
C$367,000
1730 Leger Gate NW #17, Edmonton, AB T6R 0R3
3beds
1,286sqft
Townhouse
Built in 2007
2,185 Square Feet Lot
$-- Zestimate®
C$285/sqft
C$-- HOA
What's special
Freshly painted townhomeAttached garageNewer laminate flooringHigh efficiency furnaceSouth facing island kitchenStainless steel appliancesExtra pantry
- 12 days
- 50
- 0
Zillow last checked:
Listing updated:
Listed by:
Bruce G Weiss,
RE/MAX Excellence
Source: RAE,MLS®#: E4509288
Facts & features
Interior
Bedrooms & bathrooms
- Bedrooms: 3
- Bathrooms: 3
- Full bathrooms: 2
- 1/2 bathrooms: 1
Primary bedroom
- Level: Upper
Family room
- Level: Basement
- Area: 338.52
- Dimensions: 18.2 x 18.6
Heating
- Forced Air-1, Natural Gas
Cooling
- Air Conditioner, Air Conditioning-Central, Fan-Ceiling
Appliances
- Included: Dishwasher-Built-In, Dryer, Microwave Hood Fan, Refrigerator, Electric Stove, Washer
Features
- Flooring: Carpet, Ceramic Tile, Laminate Flooring
- Windows: Window Coverings
- Basement: Full, Partially Finished
Interior area
- Total structure area: 1,286
- Total interior livable area: 1,286 sqft
Video & virtual tour
Property
Parking
- Total spaces: 2
- Parking features: Single Garage Attached, Guest, Parking-Visitor, Garage Control, Garage Opener
- Attached garage spaces: 1
Features
- Levels: 2 Storey,3
- Patio & porch: Deck
- Exterior features: Landscaped, Playground Nearby
- Fencing: Fenced
Lot
- Size: 2,185 Square Feet
- Features: Landscaped, Playground Nearby, Near Public Transit, Schools, Public Transportation
Construction
Type & style
- Home type: Townhouse
- Property subtype: Townhouse
Materials
- Foundation: Concrete Perimeter
- Roof: Asphalt
Condition
- Year built: 2007
Community & HOA
Community
- Features: Deck
HOA
- Has HOA: Yes
- Services included: Insur. for Common Areas, Professional Management, Reserve Fund Contribution, See Remarks
Location
- Region: Edmonton
Financial & listing details
- Price per square foot: C$285/sqft
- Date on market: 9/18/2026
- Ownership: Private
Price history
Price history is unavailable.
Public tax history
Tax history is unavailable.
Climate risks
Neighborhood: Terwillegar Heights
Nearby schools
GreatSchools rating
No schools nearby
We couldn't find any schools near this home.

Similar homes
- C$398,0003 bd3 ba1.4k sqftMagrath Green Townhomes, Edmonton, AB T6R 0R7For Sale
 MLS ID #E4510684, Weisheng Zhao, MaxWell Polaris. RAE
 - C$398,9003 bd3 ba1.4k sqftMagrath Green Townhomes, Edmonton, AB T6R 0R7For Sale
 MLS ID #E4508485, Paras Baveja, MaxWell Polaris. RAE
 - C$345,9003 bd3 ba1.2k sqftMagrath Heights, Edmonton, AB T6R 0C6For Sale
 MLS ID #E4498774, David C St. Jean, Exp Realty. RAE
 - C$348,8002 bd3 ba1.2k sqftHaddow Landing, Edmonton, AB T6R 0W6For Sale
 MLS ID #E4509446, Mani Bagga, Royal Lepage Magna. RAE
