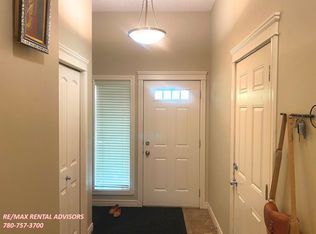
Welcome to this exceptional 1/2 duplex, thoughtfully curated w/ high-end custom finishes. A striking wood beam, stylish feature walls, & mid-century modern lighting create a warm, designer-inspired feel. A gorgeous entranceway is crowned by a vintage cage chandelier w/ the convenience of an attached garage nearby. The open concept main floor has laminate flooring, a kitchen w/ central island, granite countertops, & a welcoming living room refined by a custom focal wall & mantled gas fireplace. The dining area opens through sliding patio doors to the deck—perfect for entertaining. Upstairs, find 3 bedrooms, including a primary suite w/ a 4pc ensuite & large walk-in closet, plus the convenience of upper-level laundry. The fully finished walkout basement is a true showpiece, w/ wood-slat stairwell, elegant wainscoting, & abundant natural light. This versatile studio space feels anything but basement-like. Recent shingle replacement adds peace of mind. Ideally located near all the amenities of Manning Common.
For sale
C$315,000
15151 43rd St NW #1, Edmonton, AB T5Y 0L3
3beds
1,383sqft
Duplex, Half Duplex
Built in 2008
-- sqft lot
$-- Zestimate®
C$228/sqft
C$-- HOA
What's special
High-end custom finishesStriking wood beamStylish feature wallsMid-century modern lightingGorgeous entrancewayVintage cage chandelierAttached garage
- 16 hours
- 7
- 2
Zillow last checked:
Listing updated:
Listed by:
Daisy H Aw,
Century 21 Masters,
Jennifer Pretty,
Century 21 Masters
Source: RAE,MLS®#: E4516911
Facts & features
Interior
Bedrooms & bathrooms
- Bedrooms: 3
- Bathrooms: 3
- Full bathrooms: 2
- 1/2 bathrooms: 1
Primary bedroom
- Level: Upper
Family room
- Level: Basement
- Area: 334.85
- Dimensions: 18.1 x 18.5
Heating
- Forced Air-1, Natural Gas
Appliances
- Included: Dishwasher-Built-In, Dryer, Freezer, Microwave Hood Fan, Refrigerator, Electric Stove, Washer
Features
- Kitchen Island
- Flooring: Carpet, Ceramic Tile, Laminate Flooring
- Windows: Vinyl Windows
- Basement: Full, Finished, Walkout Basement, Walkout Basement
- Fireplace features: Gas
Interior area
- Total structure area: 1,383
- Total interior livable area: 1,383 sqft
Video & virtual tour
Property
Parking
- Total spaces: 1
- Parking features: Single Garage Attached, Garage Control, Garage Opener
- Attached garage spaces: 1
Features
- Levels: 2 Storey,3
- Patio & porch: Deck
- Exterior features: Playground Nearby
Lot
- Features: Corner Lot, Fully Fenced, Near Golf Course, Playground Nearby, Near Public Transit, Schools, Shopping Nearby, Golf Nearby, Public Transportation
Construction
Type & style
- Home type: MultiFamily
- Property subtype: Duplex, Half Duplex
- Attached to another structure: Yes
Materials
- Foundation: Concrete Perimeter
- Roof: Asphalt
Condition
- Year built: 2008
Community & HOA
Community
- Features: Deck, Walkout Basement
HOA
- Has HOA: Yes
- Services included: Exterior Maintenance, Insur. for Common Areas, Professional Management, Reserve Fund Contribution
Location
- Region: Edmonton
Financial & listing details
- Price per square foot: C$228/sqft
- Date on market: 11/18/2026
- Ownership: Private
Price history
Price history is unavailable.
Public tax history
Tax history is unavailable.
Climate risks
Neighborhood: Casselman
Nearby schools
GreatSchools rating
No schools nearby
We couldn't find any schools near this home.
Similar homes
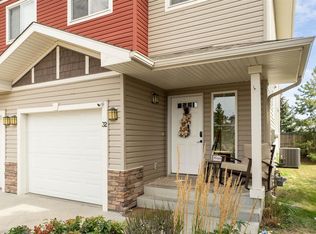
- C$350,0003 bd4 ba1.3k sqftMiller Park Estates, Edmonton, AB T5Y 0L3For Sale
 MLS ID #E4511312, Manikirat Grewal, Royal Lepage Arteam Realty. RAE
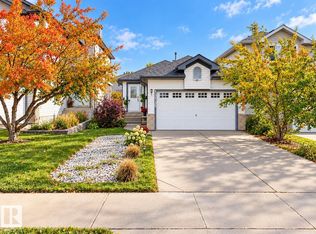
- C$319,9004 bd3 ba1.3k sqftCottages At Central Park, Edmonton, AB T5Y 0E4For Sale
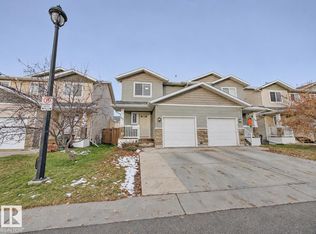 MLS ID #E4515353, Irene Zucht, RE/MAX Elite. RAE
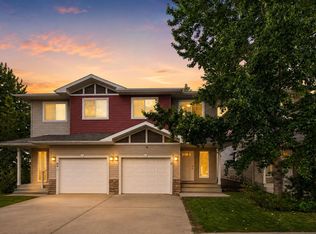
- C$378,0003 bd3 ba1.4k sqft15134 33rd St NW, Edmonton, AB T5Y 0J7For Sale
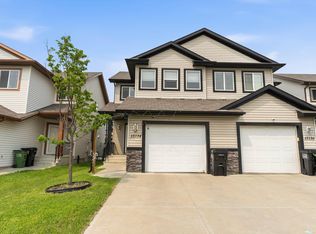 MLS ID #E4515817, Kris J Lindberg, Exp Realty. RAE
- C$358,0003 bd4 ba1.2k sqft13834 37th St NW, Edmonton, AB T5Y 3G5For Sale
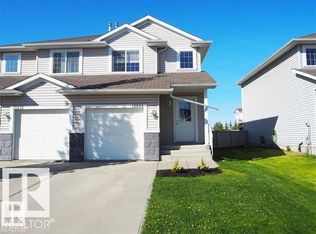 MLS ID #E4515923, Riaz S Ali, MaxWell Polaris. RAE
