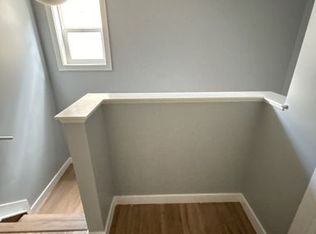
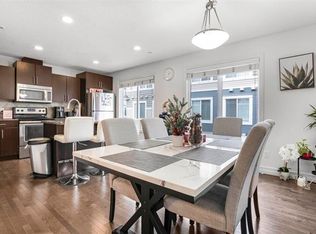
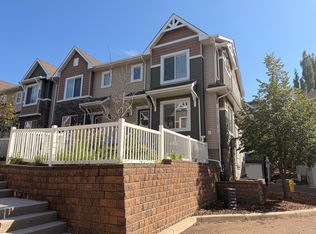
Welcome to the Cottages at Central Park in Clareview Town Centre! This fully developed 3+1 bedroom, two-storey half-duplex condo offers comfortable living in a convenient location. The bright, open-concept main floor features a spacious living room with a cozy gas fireplace and an adjoining dining area with patio-door access to the backyard with mature landscaping. The kitchen offers an island with a sink, corner pantry, and ample cupboard and counter space. Main-floor laundry and access to the single attached garage add everyday convenience. Upstairs, the generous primary bedroom features a walk-in closet, complemented by two additional spacious bedrooms and a five-piece bathroom. The finished basement provides a fourth bedroom, four-piece bathroom, flex area, utility room and storage. New furnace and H2O Tank 2024, Washer & Dryer 2025. Enjoy easy access to schools, shopping, public transit and the Clareview Recreation Centre—all within walking distance!
For sale
C$319,900
14208 36th St NW #65, Edmonton, AB T5Y 0E4
4beds
1,367sqft
Duplex, Half Duplex
Built in 2006
-- sqft lot
$-- Zestimate®
C$234/sqft
C$-- HOA
What's special
Bright open-concept main floorCozy gas fireplaceBackyard with mature landscapingCorner pantryMain-floor laundrySingle attached garageGenerous primary bedroom
- 3 days
- 47
- 6
Zillow last checked:
Listing updated:
Listed by:
Irene Zucht,
RE/MAX Elite,
Billy Zucht,
RE/MAX Elite
Source: RAE,MLS®#: E4515353
Facts & features
Interior
Bedrooms & bathrooms
- Bedrooms: 4
- Bathrooms: 3
- Full bathrooms: 2
- 1/2 bathrooms: 1
Primary bedroom
- Level: Upper
Family room
- Level: Basement
Heating
- Forced Air-1, Natural Gas
Appliances
- Included: Dishwasher-Built-In, Dryer, Refrigerator, Electric Stove, Washer
Features
- Vacuum System Attachments, Vacuum Systems
- Flooring: Carpet, Laminate Flooring
- Windows: Vinyl Windows
- Basement: Full, Finished
- Fireplace features: Gas
Interior area
- Total structure area: 1,367
- Total interior livable area: 1,367 sqft
Video & virtual tour
Property
Parking
- Total spaces: 1
- Parking features: Single Garage Attached, Garage Control, Garage Opener
- Attached garage spaces: 1
Features
- Levels: 2 Storey,3
- Patio & porch: Deck
- Exterior features: Landscaped, Low Maintenance Landscape, Exterior Walls- 2"x6"
- Pool features: Community, Public Swimming Pool
Lot
- Size: 2,420 Square Feet
- Features: Flat Site, Landscaped, Level, Low Maintenance Landscape, Near Public Transit, Schools, Shopping Nearby, Public Transportation
- Topography: Level
Details
- Additional structures: Storage Shed
Construction
Type & style
- Home type: MultiFamily
- Property subtype: Duplex, Half Duplex
- Attached to another structure: Yes
Materials
- Foundation: Concrete Perimeter
- Roof: Asphalt
Condition
- Year built: 2006
Community & HOA
Community
- Features: Deck, Exterior Walls- 2"x6"
- Security: Smoke Detector(s), Detectors Smoke
HOA
- Has HOA: Yes
- Services included: Amenities w/Condo, Amenities w/HOA
Location
- Region: Edmonton
Financial & listing details
- Price per square foot: C$234/sqft
- Date on market: 11/4/2026
- Ownership: Private
Price history
Price history is unavailable.
Public tax history
Tax history is unavailable.
Climate risks
Neighborhood: Claireview
Nearby schools
GreatSchools rating
No schools nearby
We couldn't find any schools near this home.
Similar homes
- C$315,0002 bd1 ba995 sqftSunrise Village(Pollard Md), Edmonton, AB T6K 4E4For Sale
 MLS ID #E4515567, Dhruv Sharma, Exp Realty. RAE
- C$335,0002 bd3 ba1.5k sqftAltius Crystallina, Edmonton, AB T5Z 0P7For Sale
 MLS ID #E4515584, Darryl J Van Eerde, Liv Real Estate. RAE
- C$399,0003 bd3 ba1.5k sqft5110 168a Ave NW, Edmonton, AB T5Y 0R9For Sale
 MLS ID #E4510226, Aimee Boxall, Exp Realty. RAE
- C$394,0004 bd2 ba1.2k sqft5540 163rd Ave NW, Edmonton, AB T5Y 3L3For Sale
 MLS ID #E4497666, Shelby Chambers, RE/MAX PREFERRED CHOICE. RAE
