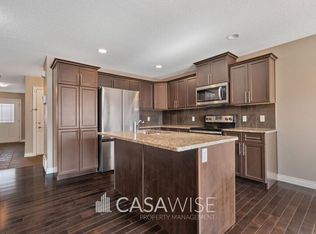
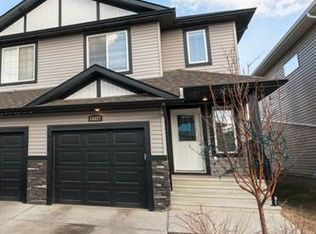
Fresh paint and new flooring!!!Welcome to this beautifully maintained home in the community of McConachie! The bright, open-concept main floor features a spacious living room, a modern kitchen with ample cabinetry and counter space, and a dining area perfect for everyday living.Upstairs offers 3 generously sized bedrooms, including a spacious primary suite with a walk-in closet and private ensuite.Thoughtfully designed offers plenty of of space.The fully finished basement adds valuable living space with a large recreation room, wet bar with cabinetry and sink, an additional bedroom, and a full bathroom ideal for entertaining, guests, or extended family. Conveniently located near schools, parks, walking trails, shopping, restaurants, public transit, and quick access to Anthony Henday Drive. This home offers the perfect balance of convenience and community.Whether you're a growing family or simply looking for more space this move- in- ready home is one you won't want to miss!
For sale
C$435,000
5205 168th Ave NW, Edmonton, AB T5Y 0R6
4beds
1,560sqft
Duplex, Half Duplex
Built in 2012
-- sqft lot
$-- Zestimate®
C$279/sqft
C$-- HOA
What's special
- 24 days
- 26
- 0
Zillow last checked:
Listing updated:
Listed by:
Anna Asteriou,
2% Realty,
Tammy A Booth,
2% Realty
Source: RAE,MLS®#: E4510404
Facts & features
Interior
Bedrooms & bathrooms
- Bedrooms: 4
- Bathrooms: 4
- Full bathrooms: 3
- 1/2 bathrooms: 1
Primary bedroom
- Level: Upper
Heating
- Forced Air-1, Natural Gas
Appliances
- Included: Dishwasher-Built-In, Dryer, Microwave Hood Fan, Refrigerator, Electric Stove, Washer
Features
- Flooring: Carpet, Ceramic Tile, Laminate Flooring
- Basement: Full, Finished
Interior area
- Total structure area: 1,560
- Total interior livable area: 1,560 sqft
Property
Parking
- Total spaces: 1
- Parking features: Single Garage Attached, Garage Opener
- Attached garage spaces: 1
Features
- Levels: 2 Storey,3
- Patio & porch: Deck
- Exterior features: Landscaped, Playground Nearby
- Fencing: Fenced
Lot
- Size: 2,824 Square Feet
- Features: Landscaped, Playground Nearby, Near Public Transit, Schools, Shopping Nearby, Public Transportation
Construction
Type & style
- Home type: MultiFamily
- Property subtype: Duplex, Half Duplex
- Attached to another structure: Yes
Materials
- Foundation: Concrete Perimeter
- Roof: Asphalt
Condition
- Year built: 2012
Community & HOA
Community
- Features: Deck
Location
- Region: Edmonton
Financial & listing details
- Price per square foot: C$279/sqft
- Date on market: 9/25/2026
- Ownership: Private
Price history
Price history is unavailable.
Public tax history
Tax history is unavailable.
Climate risks
Neighborhood: Pilot Sounds
Nearby schools
GreatSchools rating
No schools nearby
We couldn't find any schools near this home.
Similar homes
- C$399,0003 bd3 ba1.5k sqft5110 168a Ave NW, Edmonton, AB T5Y 0R9For Sale
 MLS ID #E4510226, Aimee Boxall, Exp Realty. RAE
 - C$424,9004 bd3 ba1.8k sqft11827 56th St NW, Edmonton, AB T5W 3S7For Sale
 MLS ID #E4512095, Gerard Y Hagan, Sterling Real Estate. RAE
 - C$454,9004 bd2 ba1k sqft15135 43rd St NW, Edmonton, AB T5Y 3B3For Sale
 MLS ID #E4512608, Eric S Beaverford, MaxWell Polaris. RAE
 - C$485,0004 bd4 ba1.7k sqft5420 162b Ave NW, Edmonton, AB T5Y 0G2For Sale
 MLS ID #E4507560, Jason E Shine, Real Broker. RAE
