Exceptional value in Carlton! With 1,378 sq. ft. above grade and over 1,900 sq. ft. of finished living space, this 4-bedroom, 2.5-bath half duplex offers the space and flexibility to fit everyday life. Enjoy nearby parks and schools, a private newly fenced backyard with no rear neighbours and a beautiful tree-lined backdrop, plus year-round comfort with central A/C. The fully developed basement adds a 4th bedroom with a bright egress windows, 3-pc bath and recreation room has large slider window for added natural light and airflow. Triple-pane windows in the primary bedroom upstairs, 2023 appliances, an extended driveway with room for an additional vehicle and an attached single garage add practical convenience. California Closets in the pantry, and front entry, plus garage shelving, create excellent storage throughout. A rear patio adds another useful outdoor deck. Thoughtfully upgraded, well organized and move-in ready, this home delivers impressive finished space, privacy and value with no condo fees.
For sale
C$389,900
15618 141st St NW, Edmonton, AB T6V 1T3
4beds
1,377sqft
Duplex, Half Duplex
Built in 2003
-- sqft lot
$-- Zestimate®
C$283/sqft
C$-- HOA
What's special
Beautiful tree-lined backdropFully developed basementAttached single garageGarage shelving
- 47 days
- 60
- 10
Zillow last checked:
Listing updated:
Listed by:
Brandon Scott,
Coldwell Banker Mountain Central
Source: RAE,MLS®#: E4506361
Facts & features
Interior
Bedrooms & bathrooms
- Bedrooms: 4
- Bathrooms: 3
- Full bathrooms: 2
- 1/2 bathrooms: 1
Primary bedroom
- Level: Upper
Heating
- Forced Air-1, Natural Gas
Cooling
- Air Conditioner, Air Conditioning-Central
Appliances
- Included: Dishwasher-Built-In, Dryer, Exhaust Fan, Microwave, Refrigerator, Electric Stove, Washer
Features
- Closet Organizers, No Smoking Home
- Flooring: Carpet, Laminate Flooring
- Windows: Window Coverings
- Basement: Full, Finished
Interior area
- Total structure area: 1,377
- Total interior livable area: 1,377 sqft
Property
Parking
- Total spaces: 1
- Parking features: Single Garage Attached, Garage Control, Garage Opener
- Attached garage spaces: 1
Features
- Levels: 2 Storey,3
- Patio & porch: Deck
- Exterior features: Backs Onto Park/Trees, Low Maintenance Landscape, Playground Nearby
- Fencing: Fenced
Lot
- Size: 3,117 Square Feet
- Features: Backs Onto Park/Trees, Low Maintenance Landscape, Playground Nearby, Schools, Shopping Nearby
Details
- Other equipment: TV Wall Mount
Construction
Type & style
- Home type: MultiFamily
- Property subtype: Duplex, Half Duplex
- Attached to another structure: Yes
Materials
- Foundation: Concrete Perimeter
- Roof: Asphalt
Condition
- Year built: 2003
Community & HOA
Community
- Features: Closet Organizers, Deck, No Smoking Home
- Security: Smoke Detector(s), Detectors Smoke
Location
- Region: Edmonton
Financial & listing details
- Price per square foot: C$283/sqft
- Date on market: 9/1/2026
- Ownership: Private
Price history
Price history is unavailable.
Public tax history
Tax history is unavailable.
Climate risks
Neighborhood: The Palisades
Nearby schools
GreatSchools rating
No schools nearby
We couldn't find any schools near this home.
- C$229,5003 bd3 ba1.3k sqft13825 155th Ave NW #72, Edmonton, AB T6V0B8For Sale

- C$--2 bd2 ba1.1k sqft15709 139th St NW #2B-2BA-1100SQFT, Edmonton, AB T6V0C6Off Market

- C$--1 bd1 ba700 sqft15709 139th St NW #1B-1BA-700SQFT, Edmonton, AB T6V0C6Off Market
- C$--1 bd1 ba835 sqft15709 139th St NW #1B-1BA-835SQFT, Edmonton, AB T6V0C6Off Market
Similar homes
- C$465,0003 bd3 ba1.3k sqft15018 135a St NW, Edmonton, AB T6V 1N1For Sale
 MLS ID #E4509469, Wendy Hamel, REMAX River City. RAE
 - C$399,9003 bd3 ba1.5k sqft10245 152nd St NW, Edmonton, AB T5P 1Y3For Sale
 MLS ID #E4511235, Beverley A Hasinoff, Liv Real Estate. RAE
 - C$379,9003 bd3 ba1.4k sqft3026 16a Ave NW, Edmonton, AB T6T 0P8For Sale
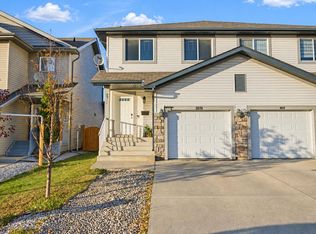 MLS ID #E4513195, Kim Murrell-Hebert, Century 21 Masters. RAE
 - C$399,0004 bd3 ba1.3k sqft4267 24th St NW, Edmonton, AB T6T 1L9For Sale
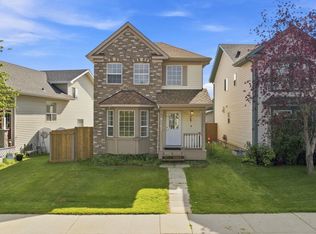 MLS ID #E4513131, Jass Bhullar, Sterling Real Estate. RAE
