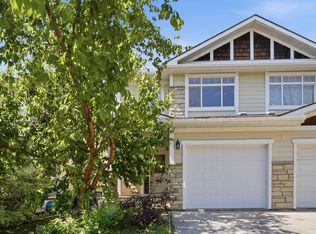
Discover the perfect blend of style, space and convenience in this beautifully designed 3-storey, 3-bedroom home, ideally located just north of 137 Avenue and minutes from shopping, transit, amenities and major roadways. The main floor welcomes you with a spacious foyer, utility room and plenty of storage. Upstairs, the bright and inviting second level is perfect for everyday living and entertaining. The living room opens onto a spacious deck, ideal for morning coffee, summer BBQs or relaxing outdoors. The functional kitchen offers plenty of workspace and a generous pantry, while a convenient 2-piece bathroom and laundry complete the level. The top floor features 3 comfortable bedrooms and a full bathroom, including a spacious primary retreat with its own 4-piece ensuite and walk-in closet. With laminate, tile and carpet throughout, this home offers comfortable, low-maintenance living in a fantastic location.
For sale
C$329,900
12815 Cumberland Rd NW #60, Edmonton, AB T6V 0M2
3beds
1,454sqft
Townhouse
Built in 2015
-- sqft lot
$-- Zestimate®
C$227/sqft
C$-- HOA
What's special
- 12 days
- 33
- 6
Zillow last checked:
Listing updated:
Listed by:
Adam Lindi,
Dreamhouse Realty Ltd.
Source: RAE,MLS®#: E4511022
Facts & features
Interior
Bedrooms & bathrooms
- Bedrooms: 3
- Bathrooms: 3
- Full bathrooms: 2
- 1/2 bathrooms: 1
Primary bedroom
- Level: Upper
Heating
- Forced Air-1, Natural Gas
Appliances
- Included: Dishwasher-Built-In, Dryer, Microwave Hood Fan, Refrigerator, Electric Stove, Washer
Features
- No Smoking Home
- Flooring: Carpet, Laminate Flooring
- Basement: None, No Basement
Interior area
- Total structure area: 1,454
- Total interior livable area: 1,454 sqft
Video & virtual tour
Property
Parking
- Total spaces: 2
- Parking features: Double Garage Attached, Guest, Parking-Visitor
- Attached garage spaces: 2
Features
- Levels: 3 Storey,3
- Patio & porch: Deck
Lot
- Features: Near Public Transit, Schools, Shopping Nearby, Public Transportation
Construction
Type & style
- Home type: Townhouse
- Property subtype: Townhouse
Materials
- Foundation: Concrete Perimeter
- Roof: Asphalt
Condition
- Year built: 2015
Community & HOA
Community
- Features: Deck, No Smoking Home
HOA
- Has HOA: Yes
- Services included: Exterior Maintenance, Insur. for Common Areas, Landscape/Snow Removal, Professional Management, Reserve Fund Contribution
Location
- Region: Edmonton
Financial & listing details
- Price per square foot: C$227/sqft
- Date on market: 9/30/2026
- Ownership: Condo Property
Price history
Price history is unavailable.
Public tax history
Tax history is unavailable.
Climate risks
Neighborhood: The Palisades
Nearby schools
GreatSchools rating
No schools nearby
We couldn't find any schools near this home.
- C$340,0003 bd3 ba1.4k sqft12815 Cumberland Rd NW #66, Edmonton, AB T6V0M2For Sale

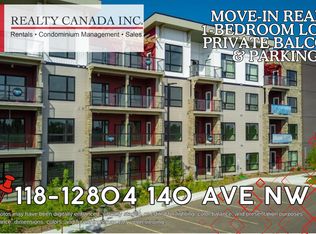
- C$1,5501 bd1 ba580 sqft12804 140th Ave NW #118, Edmonton, AB T6V0M3For Rent
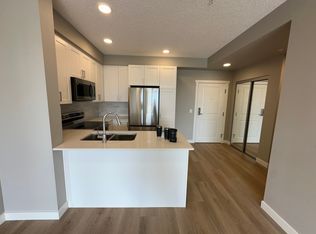
- C$--2 bd2 ba818 sqft12804 140th Ave NW #325, Edmonton, AB T6V0M3Off Market
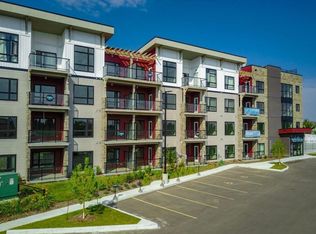
- C$--2 bd2 ba818 sqft12804 140th Ave NW #117, Edmonton, AB T6V0M3Off Market
Similar homes
- C$359,9003 bd3 ba1.6k sqftPeak 39, Edmonton, AB T5Z 0S3For Sale
 MLS ID #E4512637, Rhonda M Minchau, McLeod Realty & Management LTD. RAE
 - C$319,9003 bd3 ba1.5k sqftLakeview Green (Klarvatten), Edmonton, AB T5Z 0J2For Sale
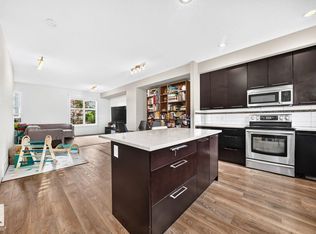 MLS ID #E4509007, Michelle A Plach, HonestDoor Inc. RAE
 - C$319,9003 bd3 ba1.5k sqftMirra At Poplar Lake, Edmonton, AB T5Z 0J2For Sale
 MLS ID #E4509410, Laureen Espinoza, MaxWell Challenge Realty. RAE
 - C$325,0003 bd4 ba1.1k sqftHolland Gardens, Edmonton, AB T5A 0A1For Sale
 MLS ID #E4498495, Rachel S Fung, MaxWell Polaris. RAE
