Location Location!! Old Strathcona, U of A and Downtown are just minutes away. This upper stacked single level townhome features 1,140 Sq. Ft. with 2 bedrooms & 2 full baths, A/C and a single detached garage (insulated) with additional driveway parking. As you enter the front entry be prepared to be impressed with this open and elevated floorplan which includes 9' ceilings & extra large windows. Maple hardwood and ceramic tile floors, maple kitchen with eating bar, corian counters, corner pantry and stainless steel appliances. Laundry & utility room sit adjacent to the kitchen and houses tankless hot water on demand. The dining space provides a great space and has access to a rear 2-tiered deck with natural gas BBQ hookup. Small 3 unit complex is self managed, well run, and is pet friendly. Lots of street parking out front. Walk to several parks, schools and local shops/cafes.
For sale
C$330,000
10416 69th Ave NW, Edmonton, AB T6H 2C3
2beds
1,140sqft
Townhouse, Stacked Townhouse
Built in 2007
2,015 Square Feet Lot
$-- Zestimate®
C$289/sqft
C$-- HOA
What's special
Additional driveway parkingOpen and elevated floorplanExtra large windowsCeramic tile floorsCorian countersCorner pantryStainless steel appliances
- 46 days
- 43
- 0
Zillow last checked:
Listing updated:
Listed by:
Wendy Hamel,
REMAX River City
Source: RAE,MLS®#: E4505360
Facts & features
Interior
Bedrooms & bathrooms
- Bedrooms: 2
- Bathrooms: 2
- Full bathrooms: 2
Primary bedroom
- Level: Main
Heating
- Forced Air-1, Natural Gas
Cooling
- Air Conditioner, Air Conditioning-Central
Appliances
- Included: Dishwasher-Built-In, Dryer, Microwave Hood Fan, Refrigerator, Electric Stove, Washer
Features
- Ceiling 9 ft.
- Flooring: Ceramic Tile, Hardwood
- Windows: Curtains and Blinds
- Basement: None, No Basement
Interior area
- Total structure area: 1,140
- Total interior livable area: 1,140 sqft
Property
Parking
- Total spaces: 2
- Parking features: Single Garage Detached
- Garage spaces: 1
Features
- Levels: Single Level Apartment,1
- Patio & porch: Deck
- Exterior features: Landscaped
- Fencing: Fenced
Lot
- Size: 2,015 Square Feet
- Features: Landscaped, Near Public Transit, Schools, Shopping Nearby, Public Transportation
- Residential vegetation: Fruit Trees/Shrubs
Construction
Type & style
- Home type: Townhouse
- Property subtype: Townhouse, Stacked Townhouse
- Attached to another structure: Yes
Materials
- Foundation: Concrete Perimeter
- Roof: Asphalt
Condition
- Year built: 2007
Community & HOA
Community
- Features: Ceiling 9 ft., Deck, See Remarks
HOA
- Has HOA: Yes
- Services included: Exterior Maintenance, Insur. for Common Areas, Reserve Fund Contribution, Self Managed
Location
- Region: Edmonton
Financial & listing details
- Price per square foot: C$289/sqft
- Date on market: 8/25/2026
- Ownership: Private
Price history
Price history is unavailable.
Public tax history
Tax history is unavailable.
Climate risks
Neighborhood: Allendale
Nearby schools
GreatSchools rating
No schools nearby
We couldn't find any schools near this home.




Similar homes
- C$329,9002 bd4 ba1.3k sqftNo Name, Edmonton, AB T5M 2N6For Sale
 MLS ID #E4503677, Jamie L Bhatti, Royal Lepage Arteam Realty. RAE
 - C$339,0003 bd4 ba1.4k sqftVictorian Village, Edmonton, AB T5T 6P9For Sale
 MLS ID #E4505481, Sergio Maione, RE/MAX Elite. RAE
 - C$315,8002 bd3 ba1.3k sqftStonegate, Edmonton, AB T5T 6E1For Sale
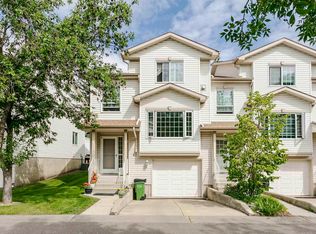 MLS ID #E4503804, Anna Trojanowicz, Century 21 All Stars Realty Ltd. RAE
 - C$322,5003 bd3 ba1.4k sqftVillage Green, Edmonton, AB T6J 7B7For Sale
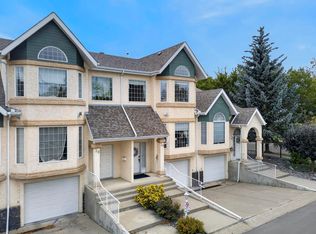 MLS ID #E4508832, Candace C Nieckar, Century 21 Masters. RAE
