Welcome to the highly desirable Belle Rive. Gorgeous well maintained 3 Bedroom 4 bathroom Brownstone style townhouse featuring 9ft ceilings! Double attached garage, and WALKOUT basement. Large primary bedroom with relaxing 5 piece en-suite bath, corner soaker tub, double sinks and separate shower. BALCONY off Primary bedroom. 2 more ample sized bedrooms, walk in closets, and large windows. This home includes hardwood floors, gas fireplace, plenty of maple kitchen cabinetry and island with a spacious dining area. Phantom screen door. 2 Full baths and 2 Half baths. Fully finished basement with walkout to private patio. There are no shared walls in this complex except for the garage wall. Bright and sunny backyard, plenty of walking trails/ green space, transit available, and shopping close by. Florence Hallock school across the street. Unique, luxurious and elegant!
For sale
C$334,000
8403 164th Ave NW #49, Edmonton, AB T5Z 3Y2
3beds
1,682sqft
Townhouse
Built in 2004
2,986 Square Feet Lot
$-- Zestimate®
C$199/sqft
C$-- HOA
What's special
Double attached garageWalkout basementLarge primary bedroomCorner soaker tubDouble sinksSeparate showerBalcony off primary bedroom
- 142 days
- 26
- 4
Zillow last checked:
Listing updated:
Listed by:
Peki Chung,
Sterling Real Estate
Source: RAE,MLS®#: E4491441
Facts & features
Interior
Bedrooms & bathrooms
- Bedrooms: 3
- Bathrooms: 4
- Full bathrooms: 2
- 1/2 bathrooms: 2
Primary bedroom
- Level: Upper
Heating
- Forced Air-1, Natural Gas
Appliances
- Included: Dishwasher-Built-In, Dryer, Exhaust Fan, Refrigerator, Electric Stove, Washer
Features
- Ceiling 9 ft.
- Flooring: Ceramic Tile, Hardwood
- Basement: Partial, Finished, Walkout Basement, Walkout Basement
Interior area
- Total structure area: 1,682
- Total interior livable area: 1,682 sqft
Property
Parking
- Total spaces: 2
- Parking features: Double Garage Attached, Garage Opener
- Attached garage spaces: 2
Features
- Levels: 2 Storey,3
- Exterior features: Backs Onto Park/Trees, Low Maintenance Landscape, Playground Nearby
Lot
- Size: 2,986 Square Feet
- Features: Backs Onto Park/Trees, Low Maintenance Landscape, Playground Nearby, Near Public Transit, Schools, Shopping Nearby, Public Transportation
Construction
Type & style
- Home type: Townhouse
- Property subtype: Townhouse
Materials
- Foundation: Concrete Perimeter
- Roof: Asphalt
Condition
- Year built: 2004
Community & HOA
Community
- Features: Ceiling 9 ft., Walkout Basement
HOA
- Has HOA: Yes
- Services included: Exterior Maintenance, Insur. for Common Areas, Landscape/Snow Removal, Professional Management, Reserve Fund Contribution
Location
- Region: Edmonton
Financial & listing details
- Price per square foot: C$199/sqft
- Date on market: 6/3/2026
- Ownership: Private
Price history
Price history is unavailable.
Public tax history
Tax history is unavailable.
Climate risks
Neighborhood: Lake District
Nearby schools
GreatSchools rating
No schools nearby
We couldn't find any schools near this home.
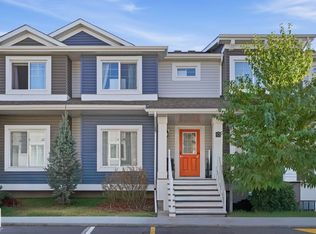
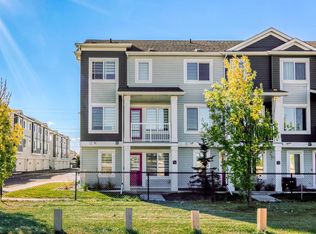

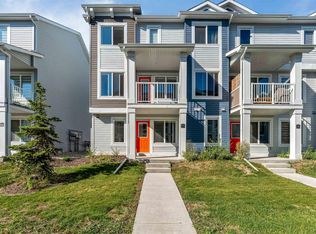
Similar homes
- C$294,9003 bd3 ba1.3k sqftMorello Gate, Edmonton, AB T6V 0C4For Sale
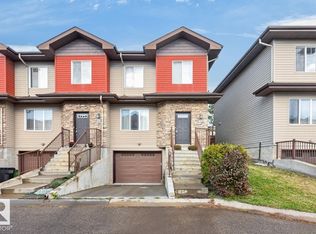 MLS ID #E4512231, Katherine Miron, RE/MAX Excellence. RAE
 - C$299,9003 bd3 ba1.2k sqftMosaic Summerside, Edmonton, AB T6X 0H4For Sale
 MLS ID #E4513841, Katie Crawford, RE/MAX PREFERRED CHOICE. RAE
 - C$358,0003 bd4 ba1.2k sqft13834 37th St NW, Edmonton, AB T5Y 3G5For Sale
 MLS ID #E4498945, Riaz S Ali, MaxWell Polaris. RAE
 - C$330,0002 bd2 ba1.1k sqftNo Name, Edmonton, AB T6H 2C3For Sale
 MLS ID #E4505360, Wendy Hamel, REMAX River City. RAE
