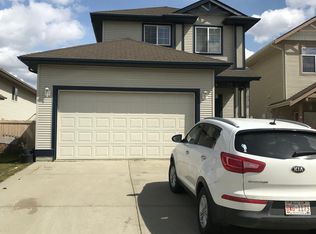
SPACE, PRIVACY & LOCATION! Tucked into a quiet CUL-DE-SAC with NO REAR NEIGHBOURS, this spacious home offers 7 BEDROOMS, 3 FULL BATHS & over 1,875 SQ FT ABOVE GRADE! The main floor features a bright living room, formal dining area, inviting FAMILY ROOM with FIREPLACE, kitchen with pantry & breakfast nook, plus 3 BEDROOMS—one ideal for a HOME OFFICE! Upstairs, the PRIVATE PRIMARY RETREAT is thoughtfully separated from the rest of the home, offering a generous bedroom, WALK-IN CLOSET & 4PC ENSUITE. The DEVELOPED BASEMENT adds 3 MORE BEDROOMS, a large REC ROOM, 5PC BATH, laundry, ample storage & a room with KITCHEN ROUGH-INS for future possibilities. A SIDE ENTRANCE adds flexibility! Outside, enjoy the DECK, SHED & BACKYARD CONCRETE PAD, with no homes directly behind. Complete with a DOUBLE ATTACHED GARAGE, this property is conveniently located near SCHOOLS, WALKING TRAILS, parks & everyday amenities. A RARE COMBINATION of SPACE & VERSATILITY!
For sale
C$615,000
16311 89th St NW, Edmonton, AB T5Z 3M3
7beds
1,877sqft
Single Family Residence
Built in 2002
6,558 Square Feet Lot
$-- Zestimate®
C$327/sqft
C$-- HOA
What's special
Quiet cul-de-sacFormal dining areaKitchen with pantryBreakfast nookHome officePrivate primary retreatGenerous bedroom
- 6 days
- 14
- 1
Zillow last checked:
Listing updated:
Listed by:
Amin Hari,
Exp Realty
Source: RAE,MLS®#: E4513295
Facts & features
Interior
Bedrooms & bathrooms
- Bedrooms: 7
- Bathrooms: 3
- Full bathrooms: 3
Primary bedroom
- Level: Upper
Family room
- Level: Main
- Area: 235.3
- Dimensions: 18.1 x 13
Heating
- Forced Air-1, Natural Gas
Appliances
- Included: Dishwasher-Built-In, Dryer, Freezer, Exhaust Fan, Microwave, Electric Stove, Washer, Second Refrigerator
Features
- Flooring: Non-Ceramic Tile, Vinyl Plank
- Basement: Full, Finished
- Fireplace features: Gas
Interior area
- Total structure area: 1,877
- Total interior livable area: 1,877 sqft
Property
Parking
- Total spaces: 2
- Parking features: Double Garage Attached
- Attached garage spaces: 2
Features
- Levels: Bi-Level,3
- Patio & porch: Deck, Patio
- Exterior features: Low Maintenance Landscape, Playground Nearby
Lot
- Size: 6,558 Square Feet
- Features: Cul-De-Sac, Flat Site, Low Maintenance Landscape, Playground Nearby, Near Public Transit, Schools, Shopping Nearby, See Remarks, Public Transportation
Construction
Type & style
- Home type: SingleFamily
- Property subtype: Single Family Residence
Materials
- Foundation: Concrete Perimeter
- Roof: Asphalt
Condition
- Year built: 2002
Community & HOA
Community
- Features: Deck, Patio, See Remarks
- Security: Carbon Monoxide Detectors, Smoke Detector(s), Detectors Smoke
Location
- Region: Edmonton
Financial & listing details
- Price per square foot: C$327/sqft
- Date on market: 10/16/2026
- Ownership: Private
Price history
Price history is unavailable.
Public tax history
Tax history is unavailable.
Climate risks
Neighborhood: Lake District
Nearby schools
GreatSchools rating
No schools nearby
We couldn't find any schools near this home.

Similar homes
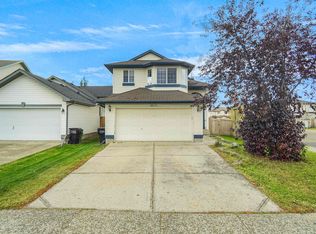
- C$579,9005 bd3 ba1.3k sqft16419 89th St NW, Edmonton, AB T5Z 3S1For Sale
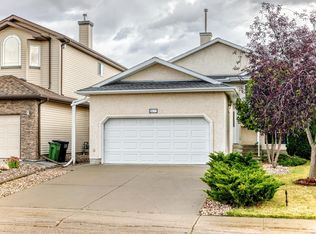 MLS ID #E4512003, Lamia M Alakra, Century 21 Leading. RAE
- C$549,9006 bd3 ba1.6k sqft7923 161st Ave NW, Edmonton, AB T5Z 3E9For Sale
 MLS ID #E4512675, Wasef Bzeih, The E Group Real Estate. RAE
- C$619,9004 bd4 ba2.2k sqft8504 160a Ave NW, Edmonton, AB T5Z 3K2For Sale
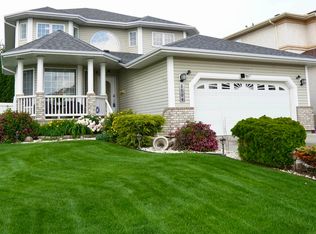 MLS ID #E4497095, Felipe T Pagtakhan, Sterling Real Estate. RAE
- C$664,9005 bd3 ba1.5k sqft8731 160a Ave NW, Edmonton, AB T5Z 3K4For Sale
 MLS ID #E4503839, Brandin Strasser, Century 21 Masters. RAE
