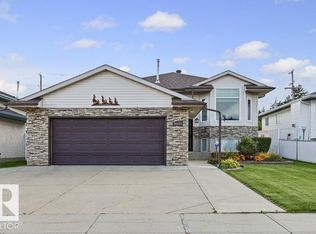
Spacious bi-level with a LEGAL SUITE!! 4 bedrooms & 3 bathrooms! Offering comfortable living & incredible flexibility, this inviting home features vaulted ceilings, a large bay window & warm wood flooring throughout the bright main living area. Cozy up by the fireplace or gather with family & friends in the adjoining dining room. The kitchen offers white cabinetry, stainless steel appliances, ample counter space & direct access to the rear deck. The primary bedroom features its own ensuite with a walk-in shower. Downstairs, the suite offers a full kitchen with wood cabinetry, a spacious living area & large windows bringing in natural light. A convenient laundry room adds everyday functionality. Step outside to enjoy the raised deck overlooking a fenced backyard with plenty of room for gardening, entertaining or relaxing. An attached double garage & wide paved driveway complete this versatile property. A fantastic home with options!
For sale
C$525,000
7718 166a Ave NW, Edmonton, AB T5Z 3V9
5beds
1,189sqft
Single Family Residence
Built in 2002
4,536 Square Feet Lot
$-- Zestimate®
C$441/sqft
C$-- HOA
What's special
Spacious bi-levelVaulted ceilingsLarge bay windowAdjoining dining roomWhite cabinetryStainless steel appliancesAmple counter space
- 2 days
- 37
- 0
Zillow last checked:
Listing updated:
Listed by:
Deanna L Jacobson,
Royal LePage Prestige Realty,
Craig E Finnman,
Royal LePage Prestige Realty
Source: RAE,MLS®#: E4512665
Facts & features
Interior
Bedrooms & bathrooms
- Bedrooms: 5
- Bathrooms: 3
- Full bathrooms: 3
Primary bedroom
- Level: Main
Heating
- Forced Air-1, Natural Gas
Appliances
- Included: Dishwasher-Built-In, Dryer, Refrigerator, Electric Stove, Washer, Second Refrigerator, Second Stove
Features
- Vaulted Ceiling(s)
- Flooring: Carpet, Laminate Flooring, Linoleum
- Windows: Window Coverings
- Basement: Full, Finished
- Fireplace features: Gas
Interior area
- Total structure area: 1,189
- Total interior livable area: 1,189 sqft
Property
Parking
- Total spaces: 2
- Parking features: Double Garage Attached, Front Drive Access, Parking Pad, Garage Control, Garage Opener
- Attached garage spaces: 2
- Has uncovered spaces: Yes
Features
- Levels: Bi-Level,1
- Patio & porch: Deck
- Exterior features: Low Maintenance Landscape
- Fencing: Fenced
Lot
- Size: 4,536 Square Feet
- Features: Low Maintenance Landscape
Construction
Type & style
- Home type: SingleFamily
- Property subtype: Single Family Residence
Materials
- Foundation: Concrete Perimeter
- Roof: Asphalt
Condition
- Year built: 2002
Community & HOA
Community
- Features: Deck, Vaulted Ceiling
Location
- Region: Edmonton
Financial & listing details
- Price per square foot: C$441/sqft
- Date on market: 10/11/2026
- Ownership: Private
Price history
Price history is unavailable.
Public tax history
Tax history is unavailable.
Climate risks
Neighborhood: Lake District
Nearby schools
GreatSchools rating
No schools nearby
We couldn't find any schools near this home.


Similar homes
- C$549,9006 bd3 ba1.6k sqft7923 161st Ave NW, Edmonton, AB T5Z 3E9For Sale
 MLS ID #E4512675, Wasef Bzeih, The E Group Real Estate. RAE
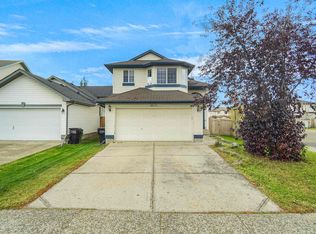
 - C$429,9084 bd3 ba1.2k sqft16112 92nd St NW, Edmonton, AB T5Z 3N1For Sale
 MLS ID #E4512724, Wally Karout, Royal Lepage Arteam Realty. RAE
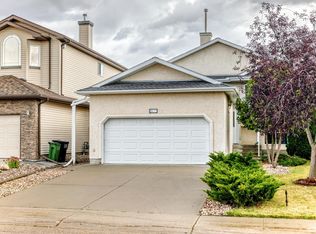
 - C$599,9955 bd3 ba1.3k sqft16419 89th St NW, Edmonton, AB T5Z 3S1For Sale
 MLS ID #E4512003, Lamia M Alakra, Century 21 Leading. RAE
 - C$519,0003 bd2 ba1.3k sqft16103 67th St NW, Edmonton, AB T5Z 3C5For Sale
 MLS ID #E4512105, Stella Gabriele, REMAX River City. RAE
