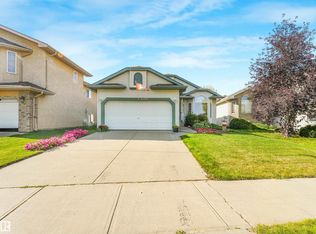
Outstanding custom built original owner 1,426 sq. ft. bungalow with some truly lovely features such as 9' ceilings up and down, chefs island kitchen, coffered ceilings and cozy gas fireplace in the living room, elegant jacuzzi ensuite in the primary bedroom and large walk-in closet. Spacious open plan and fully developed basement with a large rec room, custom wet bar, extra bedroom with walk-in closet, laundry room, steam shower in the 3 piece bath and a bonus dry sauna. Basement needs only a ceiling in the rec room. New LED lighting throughout, refinished hardwood floors, under cabinet lighting, laundry chute. Many extras such as permanent exterior smart lights, fibre optics throughout, raised garden and flower beds, decorative concrete curbing, fabulous covered deck that is wired for sound, maintenance free chainlink privacy fencing, water features in both front and back yard. Mechanics dream oversized heated garage w/drain, hot & cold water. Excellent quiet location situated between 2 lakes.
For sale
C$589,900
16532 75th St NW, Edmonton, AB T5Z 3R1
3beds
1,336sqft
Single Family Residence
Built in 2001
6,495 Square Feet Lot
$-- Zestimate®
C$441/sqft
C$-- HOA
What's special
Coffered ceilingsLarge walk-in closetSpacious open planFully developed basementLarge rec roomCustom wet barLaundry room
- 2 days
- 9
- 4
Zillow last checked:
Listing updated:
Listed by:
Carla L Landry,
Century 21 Lakeland Real Estate
Source: RAE,MLS®#: E4510627
Facts & features
Interior
Bedrooms & bathrooms
- Bedrooms: 3
- Bathrooms: 3
- Full bathrooms: 3
Primary bedroom
- Level: Main
Heating
- Forced Air-1, Natural Gas
Cooling
- Air Conditioning-Central, Fan-Ceiling
Appliances
- Included: Dishwasher-Built-In, Dryer, Microwave Hood Fan, Refrigerator, Electric Stove, Washer
Features
- Ceiling 9 ft., Closet Organizers, No Smoking Home
- Flooring: Carpet, Hardwood, Linoleum
- Windows: Window Coverings, Vinyl Windows
- Basement: Full, Finished, 9 ft. Basement Ceiling, 9 ft. Basement Ceiling
Interior area
- Total structure area: 1,336
- Total interior livable area: 1,336 sqft
Property
Parking
- Total spaces: 2
- Parking features: Double Garage Attached, Heated Garage, Oversized, Garage Control, Garage Opener
- Attached garage spaces: 2
Features
- Levels: 2
- Patio & porch: Deck
- Exterior features: Landscaped, Playground Nearby
- Pool features: Community, Public Swimming Pool
- Fencing: Fenced
Lot
- Size: 6,495 Square Feet
- Features: Flat Site, Near Golf Course, Landscaped, Playground Nearby, Near Public Transit, Schools, Shopping Nearby, Golf Nearby, Public Transportation
Details
- Additional structures: Storage Shed
- Other equipment: TV Wall Mount
Construction
Type & style
- Home type: SingleFamily
- Architectural style: Bungalow
- Property subtype: Single Family Residence
Materials
- Foundation: Concrete Perimeter
- Roof: Asphalt
Condition
- Year built: 2001
Community & HOA
Community
- Features: Ceiling 9 ft., Closet Organizers, Deck, No Smoking Home, Natural Gas BBQ Hookup
- Security: Smoke Detector(s), Detectors Smoke
Location
- Region: Edmonton
Financial & listing details
- Price per square foot: C$441/sqft
- Date on market: 9/27/2026
- Ownership: Private
Price history
Price history is unavailable.
Public tax history
Tax history is unavailable.
Climate risks
Neighborhood: Lake District
Nearby schools
GreatSchools rating
No schools nearby
We couldn't find any schools near this home.


Similar homes
- C$469,0002 bd2 ba1.4k sqft16206 84th St NW, Edmonton, AB T5Z 3K6For Sale
 MLS ID #E4510665, Ken E Knudsen, RE/MAX Elite. RAE
 - C$563,0003 bd3 ba1.7k sqft16503 68th St NW, Edmonton, AB T5Z 3T2For Sale
 MLS ID #E4506351, Mark A De Castro, REMAX River City. RAE
 - C$569,0005 bd3 ba1.7k sqft16807 78th St NW, Edmonton, AB T5Z 3Y6For Sale
 MLS ID #E4508645, Sunny Dhillon, MaxWell Progressive. RAE
 - C$579,9004 bd4 ba1.9k sqft522 Klarvatten Lake Wynd NW, Edmonton, AB T5Z 3E4For Sale
 MLS ID #E4506333, David C St. Jean, Exp Realty. RAE
