Welcome Ozerna with over 5000sqft of living space striking custom home on a corner lot. sought-after Dark stone, a covered upper balcony and a triple-car garage give it real curb appeal. Soaring ceilings and a grand curved staircase greet you inside. The main floor has formal living and dining rooms, a bright family room with a fireplace, and a main-floor office/bedroom. The chef's kitchen is paired with a spice kitchen, and a 3-piece bath adds convenience for guests. Upstairs, the primary suite has dual walk-in closets and a spa-style 4-piece ensuite. Three more bedrooms, two additional full baths, a bonus living area and a laundry room complete the level. The basement is fully finished. It has a large living room, a dining area, a second kitchen, a bedroom, a gym/bedroom and a 3-piece bath, so it suits extended family or guests. You'll find a large exposed-aggregate driveway, a fenced yard and an excellent location near schools, parks, shopping and transit a rare find, must see!!
For sale
C$939,000
16604 72nd St NW, Edmonton, AB T5Z 3Y4
6beds
3,473sqft
Single Family Residence
Built in 2010
6,393 Square Feet Lot
$-- Zestimate®
C$270/sqft
C$-- HOA
What's special
Corner lotCovered upper balconyTriple-car garageSoaring ceilingsGrand curved staircaseSpice kitchenLaundry room
- 23 hours
- 19
- 4
Zillow last checked:
Listing updated:
Listed by:
Mouhamad Tarbine,
Exp Realty
Source: RAE,MLS®#: E4513802
Facts & features
Interior
Bedrooms & bathrooms
- Bedrooms: 6
- Bathrooms: 5
- Full bathrooms: 5
Primary bedroom
- Level: Upper
Family room
- Level: Main
Heating
- Forced Air-1, Forced Air-2, Natural Gas
Appliances
- Included: Dishwasher-Built-In, Dryer, Exhaust Fan, Oven-Built-In, Microwave, Refrigerator, Electric Cooktop, Electric Stove, Washer, Second Refrigerator, Second Stove, Second Microwave Hood Fan
Features
- No Animal Home, No Smoking Home
- Flooring: Carpet, Ceramic Tile, Hardwood
- Basement: Full, Finished
Interior area
- Total structure area: 3,473
- Total interior livable area: 3,473 sqft
Property
Parking
- Total spaces: 3
- Parking features: Triple Garage Attached, Garage Opener
- Attached garage spaces: 3
Features
- Levels: 2 Storey,3
- Exterior features: Landscaped, Playground Nearby
- Has view: Yes
- View description: View Lake
- Has water view: Yes
- Water view: View Lake
Lot
- Size: 6,393 Square Feet
- Features: Corner Lot, Fully Fenced, Landscaped, Playground Nearby, Schools, Shopping Nearby
Construction
Type & style
- Home type: SingleFamily
- Property subtype: Single Family Residence
Materials
- Foundation: Concrete Perimeter
- Roof: Asphalt
Condition
- Year built: 2010
Community & HOA
Community
- Features: No Animal Home, No Smoking Home
Location
- Region: Edmonton
Financial & listing details
- Price per square foot: C$270/sqft
- Date on market: 10/22/2026
- Ownership: Private
Price history
Price history is unavailable.
Public tax history
Tax history is unavailable.
Climate risks
Neighborhood: Lake District
Nearby schools
GreatSchools rating
No schools nearby
We couldn't find any schools near this home.

Similar homes
- C$839,0006 bd5 ba2.9k sqft7211 170th Ave NW, Edmonton, AB T5Z 0C6For Sale
 MLS ID #E4512859, Khal Moustarah, MaxWell Progressive. RAE
- C$919,9007 bd4 ba3.1k sqft7103 168th Ave NW, Edmonton, AB T5Z 0B5For Sale
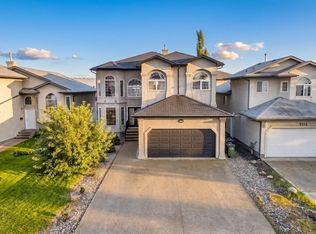
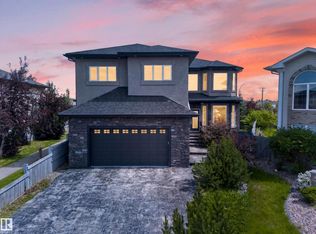 MLS ID #E4504354, Harim Ismaeil, Sterling Real Estate. RAE
- C$889,9007 bd4 ba2.9k sqft7622 168a Ave NW, Edmonton, AB T5Z 3Y7For Sale
 MLS ID #E4490953, Jia Lu, Homes & Gardens Real Estate Limited. RAE
- C$979,9005 bd4 ba2.6k sqft7304 164th Ave NW, Edmonton, AB T5Z 3Y3For Sale
 MLS ID #E4506385, Vincenzo C Fiacco, RE/MAX Excellence. RAE
