*FORMER SHOWHOME* Welcome to excellence in the heart of Schonsee! Upon Entry you are Greeted with a Phenomenal sense of Luxury, Style & Total class. Walking down, Enjoy Multiple areas in the formal dining & living room with Soaring High Ceilings, Consisting of abundant windows, Gas fire-place with Stone backdrop & Hardwood. Heading towards the Stunning chefs kitchen, You have Genuine Granite countertops, Built in SS appliances & ceramic flooring. The main floor also includes a Bed & bath & its own laundry. Upstairs, Enjoy the maple railings & custom spindles, The East-facing Primary bedroom is MASSIVE with French doors, 5PC with a Jacuzzi, DBL sink & more. Additionally there is 3 more Spacious bedrooms, A walk-in laundry with a sink & Bath. The Garage, BSMT, Main floor & Master bathroom all Have IN-FLOOR HEAT. BSMT consists of ample space for Entertainment, Another gas fireplace, 2 Bedrooms, 1 Bath & Wet bar! Corner lot, Stucco exterior, Composite decking, Private setting w/ birch trees. DONT MISS OUT!!
For sale
C$959,900
7103 168th Ave NW, Edmonton, AB T5Z 0B5
7beds
3,121sqft
Single Family Residence
Built in 2013
6,468 Square Feet Lot
$-- Zestimate®
C$307/sqft
C$-- HOA
What's special
Soaring high ceilingsAbundant windowsGenuine granite countertopsCeramic flooringCorner lotStucco exteriorComposite decking
- 7 days |
- 32 |
- 2 |
Zillow last checked:
Listing updated:
Listed by:
Harim Ismaeil,
Sterling Real Estate
Source: RAE,MLS®#: E4498974
Facts & features
Interior
Bedrooms & bathrooms
- Bedrooms: 7
- Bathrooms: 4
- Full bathrooms: 4
Primary bedroom
- Level: Upper
Heating
- Forced Air-1, In Floor Heat System, Natural Gas
Cooling
- Air Conditioner, Air Conditioning-Central
Appliances
- Included: Dishwasher-Built-In, Dryer, Exhaust Fan, Oven-Built-In, Microwave, Refrigerator, Electric Cooktop, Washer, Gas Water Heater, Tankless Water Heater
Features
- Ceiling 9 ft., Insulation-Upgraded, No Smoking Home, Wet Bar, Central Vacuum
- Flooring: Ceramic Tile, Hardwood
- Windows: Window Coverings
- Basement: Full, Finished, 9 ft. Basement Ceiling, 9 ft. Basement Ceiling
- Fireplace features: Gas
Interior area
- Total structure area: 3,121
- Total interior livable area: 3,121 sqft
Video & virtual tour
Property
Parking
- Total spaces: 2
- Parking features: Double Garage Attached, Garage Control, Garage Opener
- Attached garage spaces: 2
Features
- Levels: 2 Storey,3
- Patio & porch: Deck
- Exterior features: Landscaped, Playground Nearby, Private Setting, Exterior Walls- 2"x6"
Lot
- Size: 6,468 Square Feet
- Features: Corner Lot, Landscaped, Playground Nearby, Private, Schools, Shopping Nearby, Wooded, Treed Lot
Details
- Additional structures: Gazebo
Construction
Type & style
- Home type: SingleFamily
- Property subtype: Single Family Residence
Materials
- Foundation: Concrete Perimeter
- Roof: Asphalt
Condition
- Year built: 2013
Community & HOA
Community
- Features: Ceiling 9 ft., Deck, Exterior Walls- 2"x6", Gazebo, Hot Water Natural Gas, Hot Water Tankless, Insulation-Upgraded, No Smoking Home, Wet Bar, Vacuum System-Roughed-In, Natural Gas BBQ Hookup
- Security: Carbon Monoxide Detectors, Smoke Detector(s), Detectors Smoke
Location
- Region: Edmonton
Financial & listing details
- Price per square foot: C$307/sqft
- Date on market: 7/15/2026
- Ownership: Private
Harim Ismaeil
Harim Ismaeil
By pressing Contact Agent, you agree that the real estate professional identified above may call/text you about your search, which may involve use of automated means and pre-recorded/artificial voices. You don't need to consent as a condition of buying any property, goods, or services. Message/data rates may apply. You also agree to our Terms of Use. Zillow does not endorse any real estate professionals. We may share information about your recent and future site activity with your agent to help them understand what you're looking for in a home.
Price history
Price history is unavailable.
Public tax history
Tax history is unavailable.
Climate risks
Neighborhood: Lake District
Nearby schools
GreatSchools rating
No schools nearby
We couldn't find any schools near this home.
- C$649,0004 bd3 ba2.3k sqft7007 169th Ave NW, Edmonton, AB T5Z0H2For Sale

- C$549,9003 bd3 ba2.2k sqft16616 70th St NW, Edmonton, AB T5Z3Z8For Sale

- C$875,0004 bd4 ba2k sqft352 Ozerna Rd NW, Edmonton, AB T5Z3Y4For Sale
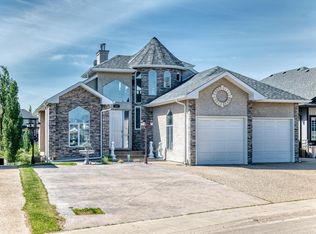
- C$--5 bd4 ba3.4k sqft7208 170th Ave NW #1A, Edmonton, AB T5Z0C6Off Market

- C$--3 bd3 ba1.5k sqft16903 68th St NW #1A, Edmonton, AB T5Z0R1Off Market
- C$394,0003 bd3 ba1.5k sqft16903 68th St NW #140, Edmonton, AB T5Z0R1For Sale
- C$379,9003 bd3 ba1.6k sqft16903 68th St NW #62, Edmonton, AB T5Z0R1For Sale
- C$--3 bd3 ba1.4k sqft17011 74th St NW, Edmonton, AB T5Z0B6Off Market
Similar homes
- C$889,9007 bd4 ba2.9k sqft7622 168a Ave NW, Edmonton, AB T5Z 3Y7For Sale
 MLS ID #E4490953, Jia Lu, Homes & Gardens Real Estate Limited. RAE
 - C$1,100,0007 bd4 ba2.8k sqft7429 162nd Ave NW, Edmonton, AB T5Z 3S7For Sale
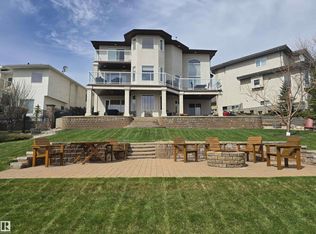 MLS ID #E4487044, Greg Steele, RE/MAX Excellence. RAE
 - C$988,0005 bd4 ba3k sqft8839 158th Ave NW, Edmonton, AB T5Z 3E2For Sale
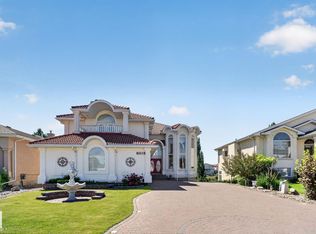 MLS ID #E4498041, Wendy M Lam, RE/MAX Elite. RAE
 - C$879,9004 bd4 ba2.7k sqft7640 179th Ave NW, Edmonton, AB T5Z 0L2For Sale
 MLS ID #E4499041, Ricky Aujla, Century 21 Bravo Realty. RAE
 - C$875,0004 bd4 ba2k sqft352 Ozerna Rd NW, Edmonton, AB T5Z 3Y4For SaleMLS ID #E4494027, Karen G Stanko, RE/MAX Real Estate. RAE
- C$829,9006 bd5 ba2.4k sqft17315 68th St NW, Edmonton, AB T5Z 2W5For SaleMLS ID #E4489266, Mickey Duhra, Real Broker. RAE
- C$1,199,0005 bd4 ba2.6k sqft7304 164th Ave NW, Edmonton, AB T5Z 3Y3For SaleMLS ID #E4491529, Vincenzo C Fiacco, RE/MAX Excellence. RAE
- C$815,0005 bd3 ba1.8k sqft8704 165th Ave NW, Edmonton, AB T5Z 3W9For SaleMLS ID #E4496815, Sherelle Murray, The Good Real Estate Company. RAE
- C$699,9006 bd4 ba2.7k sqft16742 61st St NW, Edmonton, AB T5Y 0W7For SaleMLS ID #E4497013, Silvi Jarecki, Sterling Real Estate. RAE
- C$749,8007 bd4 ba2.4k sqft8025 174a Ave NW, Edmonton, AB T5Z 0R7For SaleMLS ID #E4496484, Andy Maan, Royal Lepage Magna. RAE
- C$814,9006 bd5 ba2.7k sqft18204 90th St NW, Edmonton, AB T5Z 0S7For SaleMLS ID #E4485430, Nicole U McLennon, MaxWell Polaris. RAE
- C$649,9005 bd4 ba1.9k sqft17820 70th St NW, Edmonton, AB T5Z 0T3For SaleMLS ID #E4500177, Sarah Keats, REMAX River City. RAE
- C$629,0004 bd3 ba2.3k sqft5876 168th Ave NW, Edmonton, AB T5Y 0N3For SaleMLS ID #E4499187, Gang Li, MaxWell Polaris. RAE
- C$599,0007 bd4 ba2.2k sqft16205 55th St NW, Edmonton, AB T5Y 0G1For SaleMLS ID #E4499241, Vikram Singh, Homes & Gardens Real Estate Limited. RAE
- C$569,9004 bd4 ba1.9k sqft16523 89th St NW, Edmonton, AB T5Z 3W8For SaleMLS ID #E4500076, Nicole U McLennon, MaxWell Polaris. RAE
- C$639,0005 bd3 ba1.7k sqft15816 64th St NW, Edmonton, AB T5Y 2P1For SaleMLS ID #E4500146, Moe Ahmad, Sable Realty. RAE
- C$709,9996 bd4 ba2.4k sqft17030 62nd St NW, Edmonton, AB T5Y 3S4For SaleMLS ID #E4488996, Henry Sintim, Mozaic Realty Group. RAE
- C$749,8004 bd3 ba1.9k sqft7504 161a Ave NW, Edmonton, AB T5Z 3S9For SaleMLS ID #E4490263, Michael Pino, RE/MAX Elite. RAE
- C$750,0004 bd4 ba2.7k sqft6404 176th Ave NW, Edmonton, AB T5Y 4A9For SaleMLS ID #E4491759, Keith A Faria, REMAX River City. RAE
- C$679,9007 bd4 ba2.3k sqft16807 54th St NW, Edmonton, AB T5Y 0R4For SaleMLS ID #E4490085, Laddi Padda, smartPRO Realty. RAE
