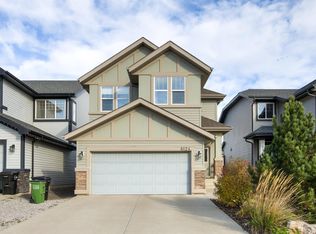
LEGAL SUITE! 7-BEDROOMS! 3375 SQ FT! Contemporary two-story residence located in the sought-after community of McConachie featuring stucco exterior and double front-attached garage. Open-below from the main entrance, the main floor features a den/bedroom and a full 4-piece bathroom. The living area features dark wood-finish flooring and beautiful coffered ceiling and a fireplace. The sleek kitchen boasts ample cabinetry, a center quartz island, and built-in stainless-steel appliances, with a big walk-through pantry. Bright dining area features modern chandelier, with access to the DECK. Upstairs, the spacious and coffered ceiling master bedroom offers a walk-in closet and a spa-inspired 5-piece ensuite. Three additional well-sized bedrooms share a modern 4-piece bathroom, with a huge bonus room. The freshly painted 2-bedroom legal basement has its own separate entrance and about $1500 rental income potential. Yard fully landscaped fenced. Close to shopping centers, schools, and amenities. Come See!
For sale
C$708,900
17030 62nd St NW, Edmonton, AB T5Y 3S4
6beds
1,819sqft
Single Family Residence
Built in 2017
-- sqft lot
$-- Zestimate®
C$390/sqft
C$-- HOA
What's special
Stucco exteriorDouble front-attached garageDark wood-finish flooringBeautiful coffered ceilingSleek kitchenAmple cabinetryCenter quartz island
- 31 days
- 6
- 0
Zillow last checked:
Listing updated:
Listed by:
Henry Sintim,
Mozaic Realty Group
Source: RAE,MLS®#: E4509717
Facts & features
Interior
Bedrooms & bathrooms
- Bedrooms: 6
- Bathrooms: 4
- Full bathrooms: 4
Primary bedroom
- Level: Upper
Heating
- Forced Air-1, Natural Gas
Appliances
- Included: Dryer, Exhaust Fan, Microwave Hood Fan, Microwave, Washer, Second Refrigerator, Second Stove, Second Dishwasher, Second Microwave Hood Fan, Second Built In Oven, Electric Water Heater
Features
- Ceiling 9 ft., No Animal Home, No Smoking Home
- Flooring: Carpet, Ceramic Tile, Hardwood
- Windows: Window Coverings
- Basement: Full, Finished, 9 ft. Basement Ceiling, 9 ft. Basement Ceiling
- Fireplace features: Gas
Interior area
- Total structure area: 1,819
- Total interior livable area: 1,819 sqft
Property
Parking
- Total spaces: 2
- Parking features: Double Garage Attached, Garage Control, Garage Opener
- Attached garage spaces: 2
Features
- Levels: 2 Storey,3
- Patio & porch: Deck
- Exterior features: Landscaped, Playground Nearby
- Fencing: Fenced
Lot
- Features: Fenced, Landscaped, Playground Nearby, Near Public Transit, Schools, Shopping Nearby, Public Transportation
Construction
Type & style
- Home type: SingleFamily
- Property subtype: Single Family Residence
Materials
- Foundation: Concrete Perimeter
- Roof: Asphalt
Condition
- Year built: 2017
Community & HOA
Community
- Features: Ceiling 9 ft., Deck, Hot Water Electric, No Animal Home, No Smoking Home, Natural Gas BBQ Hookup
- Security: Smoke Detector(s), Detectors Smoke
Location
- Region: Edmonton
Financial & listing details
- Price per square foot: C$390/sqft
- Date on market: 9/21/2026
- Ownership: Private
Price history
Price history is unavailable.
Public tax history
Tax history is unavailable.
Climate risks
Neighborhood: Pilot Sounds
Nearby schools
GreatSchools rating
No schools nearby
We couldn't find any schools near this home.
- C$734,5006 bd4 ba2.5k sqft17020 62nd St NW, Edmonton, AB T5Y3S4For Sale

- C$--1 bd1 ba649 sqft1031 McConachie Blvd NW #106A, Edmonton, AB T5Y3W5Off Market
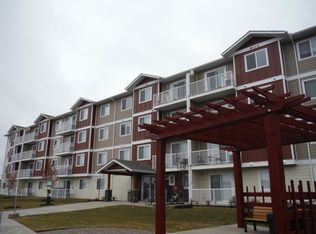
- C$--1 bd1 ba649 sqft1031 McConachie Blvd NW #1335699, Edmonton, AB T5Y3W5Off Market
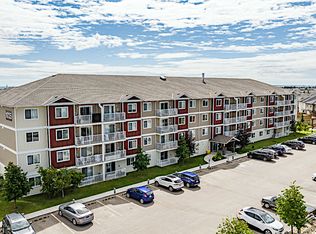
- C$--2 bd1 ba976 sqft1031 McConachie Blvd NW #1335707, Edmonton, AB T5Y3W5Off Market
Similar homes
- C$734,5006 bd4 ba2.5k sqft17020 62nd St NW, Edmonton, AB T5Y 3S4For SaleMLS ID #E4505089, Natasha Malhotra, RE/MAX Excellence. RAE
- C$659,9006 bd4 ba1.9k sqft6019 180th Ave NW, Edmonton, AB T5Y 3W9For Sale
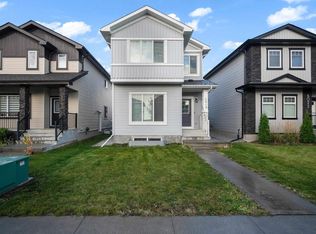 MLS ID #E4513562, Asad Khan, LPT Realty. RAE
 - C$679,0005 bd4 ba1.9k sqft6364 174th Ave NW, Edmonton, AB T5Y 3Y3For Sale
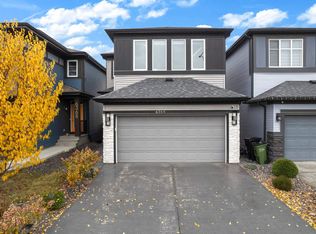 MLS ID #E4512702, Anshul Gupta, MaxWell Devonshire Realty. RAE
 - C$634,7004 bd4 ba2.1k sqft6124 175th Ave NW, Edmonton, AB T5Y 3N7For Sale
 MLS ID #E4512463, Connie Barnes, Homes & Gardens Real Estate Limited. RAE
