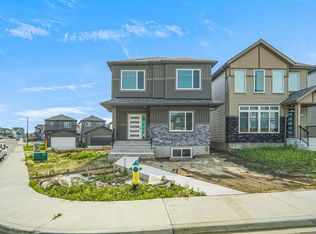
Welcome to this stunning 3,500 sq. ft. home nestled in a quiet cul-de-sac, backing onto walking trails & green park! Featuring 6 BEDROOMS TOTAL, 4 FULL BATHROOMS & CENTRAL A/C for summer comfort, including a LEGAL 2-bedroom basement suite. The main floor offers a bedroom & full bath, bright open-concept living area with massive windows, electric fireplace, modern kitchen with oversized island, walk-through pantry & mudroom leading to the double attached garage with drain. Upstairs features a bonus room, primary suite with 5-pc ensuite & walk-in closet, 2 additional bedrooms, full bath & laundry. Separate side entrance leads to the legal suite with 2 bedrooms, kitchen, full bath, storage room & separate laundry. Prime location, beautiful views & excellent income potential—don’t miss out!
For sale
C$714,500
17072 45th St NW, Edmonton, AB T5Y 3B1
6beds
2,477sqft
Single Family Residence
Built in 2022
5,059 Square Feet Lot
$-- Zestimate®
C$288/sqft
C$-- HOA
What's special
Quiet cul-de-sacMassive windowsElectric fireplaceWalk-through pantryBeautiful views
- 53 days
- 38
- 0
Zillow last checked:
Listing updated:
Listed by:
Harman Kaila,
Venus Realty
Source: RAE,MLS®#: E4503470
Facts & features
Interior
Bedrooms & bathrooms
- Bedrooms: 6
- Bathrooms: 4
- Full bathrooms: 4
Primary bedroom
- Level: Upper
Heating
- Forced Air-2, Electric, Natural Gas, HRV System
Cooling
- Air Conditioner, Air Conditioning-Central
Appliances
- Included: Dishwasher-Built-In, Exhaust Fan, Electric Stove, Gas Stove, See Remarks, Second Dryer, Second Refrigerator, Second Washer, Electric Water Heater
Features
- Ceiling 9 ft., No Smoking Home
- Flooring: Carpet, See Remarks, Vinyl Plank
- Windows: Window Coverings, Vinyl Windows
- Basement: Full, Finished, 9 ft. Basement Ceiling, 9 ft. Basement Ceiling
Interior area
- Total structure area: 2,477
- Total interior livable area: 2,477 sqft
Video & virtual tour
Property
Parking
- Total spaces: 2
- Parking features: Double Garage Attached, Garage Control
- Attached garage spaces: 2
Features
- Levels: 2 Storey,3
- Exterior features: Landscaped, Playground Nearby, Exterior Walls- 2"x6"
Lot
- Size: 5,059 Square Feet
- Features: Cul-De-Sac, Landscaped, Playground Nearby, Shopping Nearby, See Remarks
Construction
Type & style
- Home type: SingleFamily
- Property subtype: Single Family Residence
Materials
- Foundation: Concrete Perimeter
- Roof: Asphalt
Condition
- Year built: 2022
Community & HOA
Community
- Features: Ceiling 9 ft., Exterior Walls- 2"x6", Hot Water Electric, No Smoking Home, HRV System
Location
- Region: Edmonton
Financial & listing details
- Price per square foot: C$288/sqft
- Date on market: 8/13/2026
- Ownership: Private
Price history
Price history is unavailable.
Public tax history
Tax history is unavailable.
Climate risks
Neighborhood: Pilot Sounds
Nearby schools
GreatSchools rating
No schools nearby
We couldn't find any schools near this home.


Similar homes
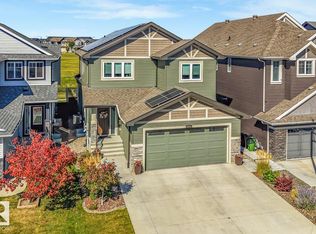
- C$724,9994 bd4 ba2.7k sqft6404 176th Ave NW, Edmonton, AB T5Y 4A9For Sale
 MLS ID #E4501282, Keith A Faria, REMAX River City. RAE
 - C$670,0004 bd3 ba2k sqft4739 168th Ave NW, Edmonton, AB T5Y 0W3For Sale
 MLS ID #E4498381, Jigo George, Royal Lepage Summit Realty. RAE
 - C$707,0005 bd4 ba2.1k sqft17815 111th St NW, Edmonton, AB T5X 6J3For Sale
 MLS ID #E4506911, Mo Taliani, Exp Realty. RAE
 - C$688,8004 bd4 ba2.1k sqft6917 Johnnie Caine Way NW, Edmonton, AB T5E 6W4For Sale
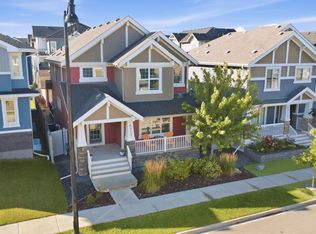 MLS ID #E4509255, Cheryl Gaulden, RE/MAX Excellence. RAE
