BACKING ONTO A WALKING TRAIL WITH NO REAR NEIGHBOURS! Welcome to this beautiful 1,727 SQ FT two-storey detached home with a DOUBLE ATTACHED GARAGE in the desirable community of CY BECKER! Tucked away in a quiet CUL-DE-SAC on a REGULAR LOT, this home offers 3 BEDROOMS & 2.5 BATHROOMS plus a BONUS ROOM on second level. The spacious primary retreat features a WALK-IN CLOSET & PRIVATE 5-PIECE ENSUITE. The kitchen is equipped with STAINLESS STEEL APPLIANCES and a convenient WALK-IN PANTRY, while the inviting living room showcases a stylish TILE-SURROUND ELECTRIC FIREPLACE. Additional highlights include VINYL WINDOWS, a DOUBLE ATTACHED GARAGE, and a SEPARATE SIDE ENTRANCE, offering excellent potential for FUTURE LEGAL BASEMENT SUITE. Enjoy added privacy with no neighbours behind and direct access to the walking trail. Conveniently located close to playgrounds, grocery stores, and everyday amenities. A fantastic opportunity to own in one of Edmonton's growing communities!
For sale
C$525,000
17019 45th St NW, Edmonton, AB T5Y 3B1
3beds
1,727sqft
Single Family Residence
Built in 2023
3,433 Square Feet Lot
$-- Zestimate®
C$304/sqft
C$-- HOA
What's special
Double attached garageQuiet cul-de-sacRegular lotSpacious primary retreatWalk-in closetWalk-in pantryStylish tile-surround electric fireplace
- 22 hours
- 16
- 2
Zillow last checked:
Listing updated:
Listed by:
Paras Bhardwaj,
Exp Realty
Source: RAE,MLS®#: E4515673
Facts & features
Interior
Bedrooms & bathrooms
- Bedrooms: 3
- Bathrooms: 3
- Full bathrooms: 2
- 1/2 bathrooms: 1
Primary bedroom
- Level: Upper
Family room
- Level: Upper
- Area: 168.48
- Dimensions: 15.6 x 10.8
Heating
- Forced Air-1, Natural Gas
Appliances
- Included: Dishwasher-Built-In, Dryer, Microwave Hood Fan, Refrigerator, Electric Stove, Washer, Electric Water Heater
Features
- Ceiling 9 ft.
- Flooring: Carpet, Ceramic Tile, Vinyl Plank
- Windows: Vinyl Windows
- Basement: Full, Unfinished
- Fireplace features: Electric
Interior area
- Total structure area: 1,727
- Total interior livable area: 1,727 sqft
Video & virtual tour
Property
Parking
- Total spaces: 2
- Parking features: Double Garage Attached, Garage Control, Garage Opener
- Attached garage spaces: 2
Features
- Levels: 2 Storey,2
- Exterior features: Landscaped, Playground Nearby
Lot
- Size: 3,433 Square Feet
- Features: Cul-De-Sac, Landscaped, Playground Nearby, Schools, Shopping Nearby
Construction
Type & style
- Home type: SingleFamily
- Property subtype: Single Family Residence
Materials
- Foundation: Concrete Perimeter
- Roof: Asphalt
Condition
- Year built: 2023
Community & HOA
Community
- Features: Ceiling 9 ft., Hot Water Electric
- Security: Smoke Detector(s), Detectors Smoke
Location
- Region: Edmonton
Financial & listing details
- Price per square foot: C$304/sqft
- Date on market: 11/6/2026
- Ownership: Private
Price history
Price history is unavailable.
Public tax history
Tax history is unavailable.
Climate risks
Neighborhood: Pilot Sounds
Nearby schools
GreatSchools rating
No schools nearby
We couldn't find any schools near this home.

Similar homes
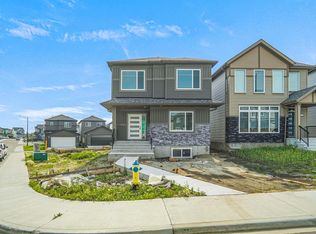
- C$539,9004 bd3 ba1.5k sqft6115 165th Ave NW, Edmonton, AB T5Y 3N2For Sale
 MLS ID #E4515751, Kimberly M LeClair, REMAX River City. RAE
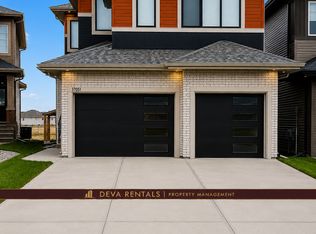
- C$550,0003 bd4 ba1.9k sqft16820 57th St NW, Edmonton, AB T5Y 0K4For Sale
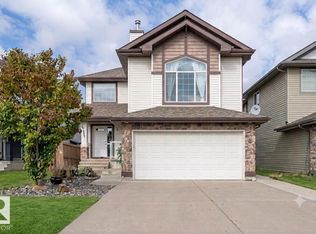 MLS ID #E4515715, Nikola Jankovic, Exp Realty. RAE
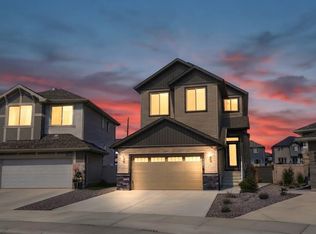
- C$409,9003 bd3 ba1.4k sqft1187 Cy Becker Rd NW, Edmonton, AB T5Y 3V9For Sale
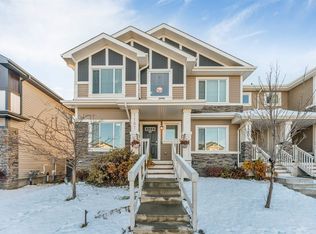 MLS ID #E4515467, Jatinderpal Virk, MaxWell Polaris. RAE
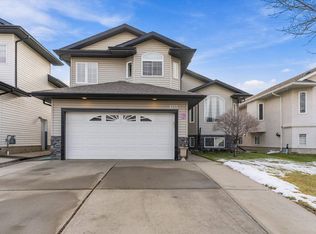
- C$457,9003 bd3 ba1.4k sqft17804 58th St NW, Edmonton, AB T5Y 3W8For Sale
 MLS ID #E4515748, Nik Lakhan Pal, Nationwide Realty Corp. RAE
