Located on a spacious lot in a quiet cul-de-sac in Brintnell, this beautiful 4-bedroom, 2.5-bathroom, 2-storey home with new roof shingles (50-year warranty) offers approximately 1,453 sq. ft. above grade (2,187 sq. ft. of total living space). The oversized backyard features gated access (suitable for a moving van), front and rear decks, ground-level and raised gardens, plus two storage sheds both included in the sale. A double garage accommodates two vehicles, with additional parking on the concrete pad and beside the garage. The property also features a city-maintained fence, paved walkway and free yard lighting along the north side. A nearby walking path leads to a spray park, playground, ponds, sports fields and an extensive network of walking and biking trails. Conveniently located near shopping, restaurants, recreation facilities, schools and everyday amenities, with easy access to Manning Drive, Highway 15 and Anthony Henday Drive.
For sale
C$510,000
3931 160th Ave NW, Edmonton, AB T5Y 3J7
4beds
1,453sqft
Single Family Residence
Built in 2004
844 Square Feet Lot
$-- Zestimate®
C$351/sqft
C$-- HOA
What's special
Spacious lotQuiet cul-de-sacOversized backyardFront and rear decksGround-level and raised gardensCity-maintained fencePaved walkway
- 11 days
- 12
- 0
Zillow last checked:
Listing updated:
Listed by:
Tatum Fitton,
ComFree
Source: RAE,MLS®#: E4514567
Facts & features
Interior
Bedrooms & bathrooms
- Bedrooms: 4
- Bathrooms: 3
- Full bathrooms: 2
- 1/2 bathrooms: 1
Primary bedroom
- Level: Upper
Heating
- Forced Air-1, Natural Gas
Appliances
- Included: Dishwasher-Built-In, Dryer, Microwave Hood Fan, Refrigerator, Electric Stove, Washer
Features
- Closet Organizers
- Flooring: Ceramic Tile, Hardwood, Laminate Flooring, Linoleum, Wall to Wall Carpet
- Basement: Full, Partially Finished
Interior area
- Total structure area: 1,453
- Total interior livable area: 1,453 sqft
Property
Parking
- Total spaces: 2
- Parking features: Double Garage Detached, Front/Rear Drive Access, Insulated, Parking Pad, RV Access/Parking, See Remarks
- Garage spaces: 2
- Has uncovered spaces: Yes
Features
- Levels: 2 Storey,2
- Patio & porch: Deck
- Exterior features: Backs Onto Park/Trees, Landscaped, Low Maintenance Landscape, Playground Nearby, Vegetable Garden, Dog Run
Lot
- Size: 844 Square Feet
- Dimensions: 844 sqm
- Features: Backs Onto Park/Trees, Cul-De-Sac, Fully Fenced, Flat Site, Landscaped, Level, Low Maintenance Landscape, Playground Nearby, Vegetable Garden
- Topography: Level
- Residential vegetation: Fruit Trees/Shrubs
Details
- Additional structures: Storage Shed
Construction
Type & style
- Home type: SingleFamily
- Property subtype: Single Family Residence
Materials
- Foundation: Concrete Perimeter
- Roof: Asphalt
Condition
- Year built: 2004
Community & HOA
Community
- Features: Closet Organizers, Deck, Dog Run-Fenced In, Fitness Center, Exercise Room
- Security: Security System, Carbon Monoxide Detectors, Smoke Detector(s), Detectors Smoke
Location
- Region: Edmonton
Financial & listing details
- Price per square foot: C$351/sqft
- Date on market: 10/28/2026
- Ownership: Private
Price history
Price history is unavailable.
Public tax history
Tax history is unavailable.
Climate risks
Neighborhood: Pilot Sounds
Nearby schools
GreatSchools rating
No schools nearby
We couldn't find any schools near this home.


Similar homes
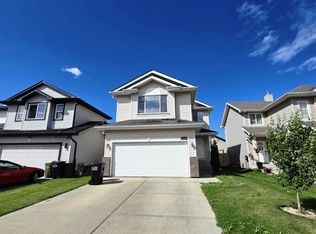
- C$509,9005 bd3 ba1.6k sqft5132 157th Ave NW, Edmonton, AB T5Y 2X5For Sale
 MLS ID #E4515836, Sharon M Josey, REMAX River City. RAE
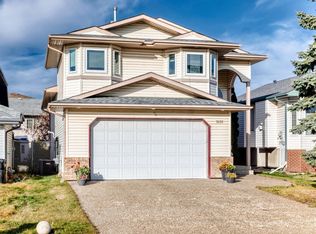
- C$520,0004 bd3 ba1.4k sqft2915 151a Ave NW, Edmonton, AB T5Y 2Y5For Sale
 MLS ID #E4515867, Gurmeet Sandhu, Royal Lepage Arteam Realty. RAE
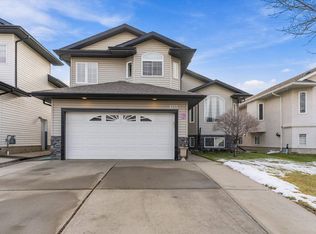
- C$539,9004 bd3 ba1.5k sqft6115 165th Ave NW, Edmonton, AB T5Y 3N2For Sale
 MLS ID #E4515751, Kimberly M LeClair, REMAX River City. RAE
- C$509,9004 bd3 ba1.7k sqft4113 158th Ave NW, Edmonton, AB T5Y 0A3For Sale
 MLS ID #E4512613, Heather J Morris, MORE Real Estate. RAE
