Fully renovated for 450k! This home offers substantial updates and amazing value in a great location! This 3-bedroom, 2-bath bi-level features an open and spacious floor plan. The recently renovated kitchen contains white flat-panel cabinets, quartz countertops, a subway tile backsplash, corner pantry and an island with an eating bar. Off the dining area is a patio door leading to the large deck. The welcoming living room has two large windows , letting in plenty of natural light. The main level contains two spacious bedrooms and a main bath. Upstairs is the massive primary suite with his-and-hers closets and a 4 pc. ensuite. The unfinished basement is a clean slate ready for your customized layout. The pie-shaped yard is private and fully fenced. Upgrades to this home include a brand-new roof, deck, kitchen and bathroom cabinets, countertops, flooring, tile backsplash and fresh paint throughout. Situated in an ideal location in Brintnell, close to parks, greenspace, public transportation and shopping.
For sale
C$450,000
15404 44th St NW, Edmonton, AB T5Y 3G8
3beds
1,334sqft
Single Family Residence
Built in 2004
4,663 Square Feet Lot
$-- Zestimate®
C$337/sqft
C$-- HOA
What's special
Recently renovated kitchenWhite flat-panel cabinetsQuartz countertopsSubway tile backsplashCorner pantryTwo spacious bedroomsMassive primary suite
- 16 hours
- 15
- 7
Zillow last checked:
Listing updated:
Listed by:
Dustin Racine,
Exp Realty
Source: RAE,MLS®#: E4515380
Facts & features
Interior
Bedrooms & bathrooms
- Bedrooms: 3
- Bathrooms: 2
- Full bathrooms: 2
Primary bedroom
- Level: Upper
Heating
- Forced Air-1, Natural Gas
Appliances
- Included: Dishwasher-Built-In, Dryer, Exhaust Fan, Microwave, Refrigerator, Electric Stove, Washer, Gas Water Heater
Features
- Flooring: Hardwood, Vinyl Plank
- Windows: Vinyl Windows
- Basement: Full, Unfinished
Interior area
- Total structure area: 1,334
- Total interior livable area: 1,334 sqft
Property
Parking
- Total spaces: 2
- Parking features: Double Garage Attached, Garage Control, Garage Opener
- Attached garage spaces: 2
Features
- Levels: Bi-Level,2
- Patio & porch: Deck
Lot
- Size: 4,663 Square Feet
- Features: Fully Fenced, Near Public Transit, Shopping Nearby, Public Transportation
Construction
Type & style
- Home type: SingleFamily
- Property subtype: Single Family Residence
Materials
- Foundation: Concrete Perimeter
- Roof: Asphalt
Condition
- Year built: 2004
Community & HOA
Community
- Features: Deck, Hot Water Natural Gas
Location
- Region: Edmonton
Financial & listing details
- Price per square foot: C$337/sqft
- Date on market: 11/4/2026
- Ownership: Agent/Seller has Interest
Price history
Price history is unavailable.
Public tax history
Tax history is unavailable.
Climate risks
Neighborhood: Pilot Sounds
Nearby schools
GreatSchools rating
No schools nearby
We couldn't find any schools near this home.
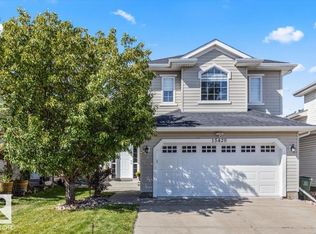
- C$519,0003 bd3 ba1.5k sqft15420 44th St NW, Edmonton, AB T5Y3G8For Sale
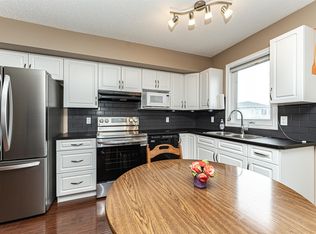
- C$409,8004 bd2 ba854 sqft15511 45th St NW, Edmonton, AB T5Y3G8For Sale

- C$286,1002 bd2 ba1.2k sqft171 Brintnell Blvd NW #44, Edmonton, AB T5Y0C6For Sale
- C$274,9003 bd2 ba1.2k sqft171 Brintnell Blvd NW #62, Edmonton, AB T5Y0C6For Sale

Similar homes
- C$455,0004 bd4 ba1.3k sqft15619 45th St NW, Edmonton, AB T5Y 3G8For Sale
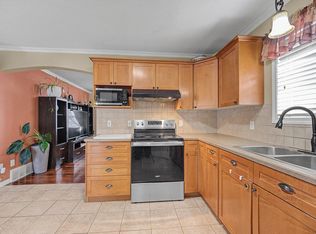 MLS ID #E4495441, Raj K Sharma, Royal Lepage Summit Realty. RAE
- C$459,0003 bd3 ba1.2k sqft15104 45th St NW, Edmonton, AB T5Y 3B1For Sale
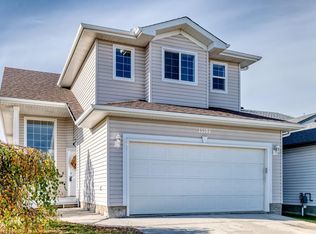 MLS ID #E4513559, Dave B Johnston, REMAX River City. RAE
- C$376,8003 bd2 ba1.2k sqft14843 47th St NW, Edmonton, AB T5Y 2X3For Sale
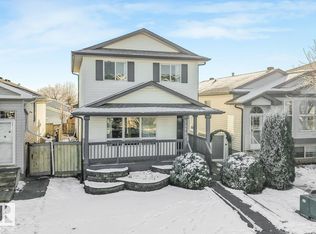 MLS ID #E4515423, Michael Pino, RE/MAX Elite. RAE
- C$450,0004 bd2 ba1.1k sqft5735 152a Ave NW, Edmonton, AB T5A 4X7For Sale
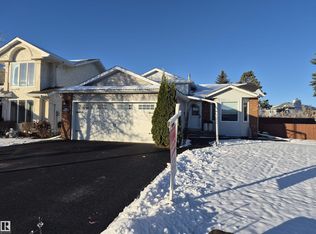 MLS ID #E4515130, Jason A Thomas, Royal Lepage Summit Realty. RAE
