This fantastic home with welcoming front verandah located in Miller is ideal for a first time buyer or young family. The spacious living room is filled with natural light from the large windows and features sleek vinyl plank flooring throughout. The eat in kitchen holds new white cabinetry, a walk-in pantry, and a picture window overlooking the rear yard. Enjoy the convenience of main floor 2pc bath at the rear foyer. Upstairs, the primary bedroom offers a walk-in closet, two additional bedrooms, and a main 4pc bath. The basement is unfinished, awaiting your personal touch. The rear yard includes a deck, and a double garage. Located within walking distance to schools, parks, off-leash dog park, and many amenities, this home offers comfort and convenience. Upgrades within the last 4 years include fresh paint, new flooring, sump pump, HWT, & furnace blower motor. A wonderful opportunity to make this home your own!
For sale
C$376,800
14843 47th St NW, Edmonton, AB T5Y 2X3
3beds
1,251sqft
Single Family Residence
Built in 1997
3,197 Square Feet Lot
$-- Zestimate®
C$301/sqft
C$-- HOA
What's special
Welcoming front verandahLarge windowsNew white cabinetryWalk-in pantryDouble garage
- 11 hours
- 16
- 1
Zillow last checked:
Listing updated:
Listed by:
Michael Pino,
RE/MAX Elite,
Sergio Maione,
RE/MAX Elite
Source: RAE,MLS®#: E4515423
Facts & features
Interior
Bedrooms & bathrooms
- Bedrooms: 3
- Bathrooms: 2
- Full bathrooms: 1
- 1/2 bathrooms: 1
Primary bedroom
- Level: Main
Heating
- Forced Air-1, Natural Gas
Appliances
- Included: Dishwasher-Built-In, Dryer, Microwave Hood Fan, Refrigerator, Electric Stove, Washer
Features
- Flooring: Vinyl Plank
- Windows: Vinyl Windows
- Basement: Full, Unfinished
Interior area
- Total structure area: 1,251
- Total interior livable area: 1,251 sqft
Video & virtual tour
Property
Parking
- Total spaces: 2
- Parking features: Double Garage Detached, Garage Control, Garage Opener
- Garage spaces: 2
Features
- Levels: 2 Storey,2
- Patio & porch: Deck
- Exterior features: Landscaped, Playground Nearby
Lot
- Size: 3,197 Square Feet
- Features: Cul-De-Sac, Landscaped, Playground Nearby, Near Public Transit, Schools, Shopping Nearby, Public Transportation
Construction
Type & style
- Home type: SingleFamily
- Property subtype: Single Family Residence
Materials
- Foundation: Concrete Perimeter
- Roof: Asphalt
Condition
- Year built: 1997
Community & HOA
Community
- Features: Deck
- Security: Smoke Detector(s), Detectors Smoke
Location
- Region: Edmonton
Financial & listing details
- Price per square foot: C$301/sqft
- Date on market: 11/4/2026
- Ownership: Private
Price history
Price history is unavailable.
Public tax history
Tax history is unavailable.
Climate risks
Neighborhood: Casselman
Nearby schools
GreatSchools rating
No schools nearby
We couldn't find any schools near this home.


Similar homes
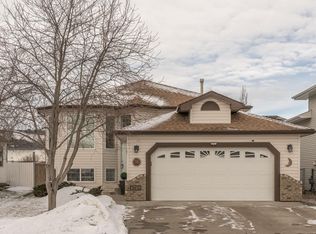
- C$382,0004 bd2 ba1.2k sqft4520 149th Ave NW, Edmonton, AB T5Y 2Z1For Sale
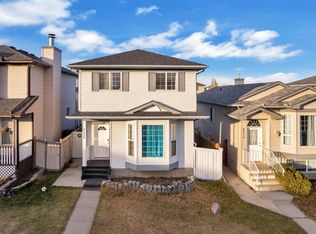 MLS ID #E4515023, Joseph Yisak, MaxWell Devonshire Realty. RAE
- C$325,0003 bd2 ba1.2k sqft14719 37th St NW, Edmonton, AB T5Y 2K1For Sale
 MLS ID #E4515078, Craig E Finnman, Royal LePage Prestige Realty. RAE
- C$450,0003 bd2 ba1.3k sqft15404 44th St NW, Edmonton, AB T5Y 3G8For Sale
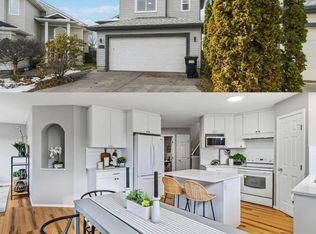 MLS ID #E4515380, Dustin Racine, Exp Realty. RAE
- C$399,9504 bd3 ba1.3k sqft3355 145th Ave NW, Edmonton, AB T5Y 2E9For Sale
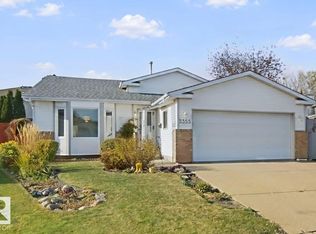 MLS ID #E4514348, Peter K Kubiczek, Keystone Realty. RAE
