Welcome to this charming 1,175 square foot bungalow in the family friendly McLeod neighbourhood. The main level offers a bright and fully renovated kitchen, three comfortable bedrooms, and a beautifully renovated five piece bathroom with double sinks. Downstairs, the finished basement provides two additional bedrooms, a cozy designated den or office, and incredible storage with both a dedicated storage room and a cold room off the full laundry utility space. Essential updates bring peace of mind, including a new roof from July 2025 and a furnace replaced in fall 2022. Enjoy everyday convenience with a single attached garage, a rare treat for the area. The expansive backyard is built for togetherness, featuring a large deck with a natural gas hookup ready for family barbecues and weekend relaxation. Ideally located just steps from M.E. Lazerte School and minutes from Londonderry Mall, this inviting property perfectly balances practical design with everyday warmth.
For sale
C$380,000
14708 62nd St NW, Edmonton, AB T5A 2B2
5beds
1,175sqft
Single Family Residence
Built in 1968
6,898 Square Feet Lot
$-- Zestimate®
C$323/sqft
C$-- HOA
What's special
Three comfortable bedroomsFinished basementDedicated storage roomSingle attached garage
- 6 days
- 55
- 3
Zillow last checked:
Listing updated:
Listed by:
Alecia Erickson,
Royal LePage Noralta Real Estate
Source: RAE,MLS®#: E4514652
Facts & features
Interior
Bedrooms & bathrooms
- Bedrooms: 5
- Bathrooms: 2
- Full bathrooms: 2
Primary bedroom
- Level: Main
Family room
- Level: Basement
- Area: 349.8
- Dimensions: 16.5 x 21.2
Heating
- Forced Air-1, Natural Gas
Appliances
- Included: Dishwasher-Built-In, Dryer, Freezer, Microwave Hood Fan, Refrigerator, Electric Stove, Washer, Gas Water Heater
Features
- Flooring: Carpet, Ceramic Tile, Laminate Flooring, Linoleum
- Windows: Curtains and Blinds, Vinyl Windows
- Basement: Full, Finished
Interior area
- Total structure area: 1,175
- Total interior livable area: 1,175 sqft
Video & virtual tour
Property
Parking
- Total spaces: 3
- Parking features: Single Garage Attached, Garage Control, Garage Opener
- Attached garage spaces: 1
Features
- Levels: 2
- Exterior features: Playground Nearby
Lot
- Size: 6,898 Square Feet
- Features: Fully Fenced, Playground Nearby, Schools, Shopping Nearby
Details
- Additional structures: Storage Shed
Construction
Type & style
- Home type: SingleFamily
- Architectural style: Bungalow
- Property subtype: Single Family Residence
Materials
- Foundation: Concrete Perimeter
- Roof: Asphalt
Condition
- Year built: 1968
Community & HOA
Community
- Features: Hot Water Natural Gas
Location
- Region: Edmonton
Financial & listing details
- Price per square foot: C$323/sqft
- Date on market: 10/29/2026
- Ownership: Private
Price history
Price history is unavailable.
Public tax history
Tax history is unavailable.
Climate risks
Neighborhood: Casselman
Nearby schools
GreatSchools rating
No schools nearby
We couldn't find any schools near this home.

Similar homes
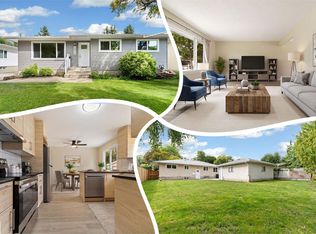
- C$382,0004 bd2 ba1.2k sqft4520 149th Ave NW, Edmonton, AB T5Y 2Z1For Sale
 MLS ID #E4515023, Joseph Yisak, MaxWell Devonshire Realty. RAE
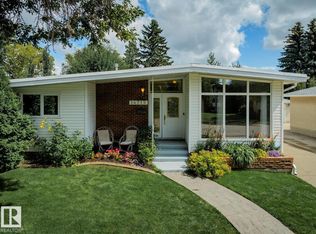
- C$409,9005 bd3 ba1k sqft6104 149th Ave NW, Edmonton, AB T5A 1V8For Sale
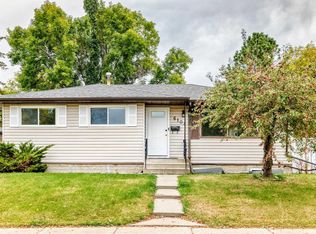 MLS ID #E4510690, Yinka B Balogun, Royal LePage Noralta Real Estate. RAE
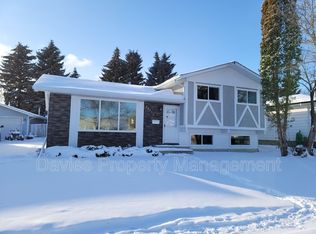
- C$405,0005 bd2 ba1.1k sqft13304 73rd St NW, Edmonton, AB T5C 0T8For Sale
 MLS ID #E4514788, Melanie Noel, Royal Lepage Arteam Realty. RAE
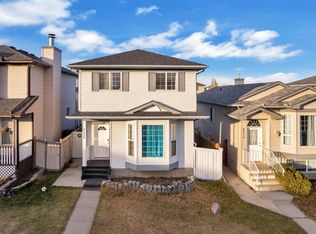
- C$376,8003 bd2 ba1.2k sqft14843 47th St NW, Edmonton, AB T5Y 2X3For Sale
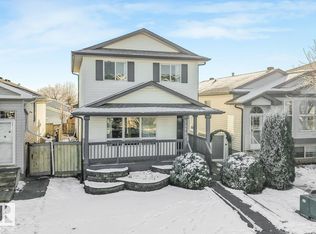 MLS ID #E4515423, Michael Pino, RE/MAX Elite. RAE
