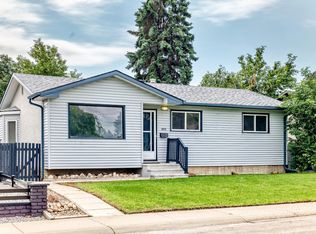
This beautifully maintained, renovated mid-century bungalow features over 1100 sqft of perfectly planned space. The main floor features 4 inch oak hardwood flooring throughout the living room & dining room, the renovated kitchen includes newer cabinets with undermount lighting, quartz counters, backsplash, upgraded appliances, hood fan, light fixtures, & custom banquette with bench storage. 3 bedrooms with refinished, original hardwood, renovated ensuite in primary & renovated main bathroom. An original pocket door separates the bedrooms from the living areas! The basement hosts a 3 piece bathroom, bedroom #4, recreation room, cozy family room with dry bar, storage & laundry rm. Heated oversized garage, 24'x28', with alley access. Completely fenced & landscaped including low maintenance chain link fence, fruit trees, perennials, raised garden beds & more! Additional upgrades: triple pane windows, exterior doors, H20 tank, baseboards, fresh paint, garage shingles, & more! Close to all amenities!
For sale
C$448,888
14235 53rd St NW, Edmonton, AB T5A 1L6
4beds
1,108sqft
Single Family Residence
Built in 1970
6,000 Square Feet Lot
$-- Zestimate®
C$405/sqft
C$-- HOA
What's special
Renovated kitchenQuartz countersUpgraded appliancesHood fanLight fixturesRenovated ensuite in primaryRenovated main bathroom
- 1 day
- 4
- 1
Zillow last checked:
Listing updated:
Listed by:
Jodie M Allen,
Royal LePage Prestige Realty
Source: RAE,MLS®#: E4513201
Facts & features
Interior
Bedrooms & bathrooms
- Bedrooms: 4
- Bathrooms: 3
- Full bathrooms: 2
- 1/2 bathrooms: 1
Primary bedroom
- Level: Main
Family room
- Level: Basement
- Area: 247.5
- Dimensions: 16.5 x 15
Heating
- Forced Air-2, Natural Gas
Appliances
- Included: Dishwasher-Built-In, Dryer, Electric Stove, Washer, Second Refrigerator
Features
- No Smoking Home
- Flooring: Ceramic Tile, Hardwood, Linoleum
- Basement: Full, Finished
Interior area
- Total structure area: 1,108
- Total interior livable area: 1,108 sqft
Video & virtual tour
Property
Parking
- Total spaces: 4
- Parking features: Double Garage Detached, Heated Garage, Garage Control, Garage Opener
- Garage spaces: 2
Features
- Levels: 2
- Exterior features: Landscaped, Playground Nearby, Fire Pit
- Pool features: Community, Public Swimming Pool
Lot
- Size: 6,000 Square Feet
- Features: Landscaped, Playground Nearby, Near Public Transit, Schools, Shopping Nearby, Public Transportation
Construction
Type & style
- Home type: SingleFamily
- Architectural style: Bungalow
- Property subtype: Single Family Residence
Materials
- Foundation: Concrete Perimeter
- Roof: Asphalt
Condition
- Year built: 1970
Community & HOA
Community
- Features: Fire Pit, No Smoking Home, See Remarks
Location
- Region: Edmonton
Financial & listing details
- Price per square foot: C$405/sqft
- Date on market: 10/16/2026
- Ownership: Private
Price history
Price history is unavailable.
Public tax history
Tax history is unavailable.
Climate risks
Neighborhood: Casselman
Nearby schools
GreatSchools rating
No schools nearby
We couldn't find any schools near this home.
Similar homes
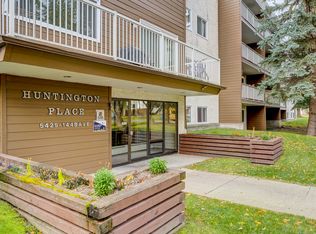
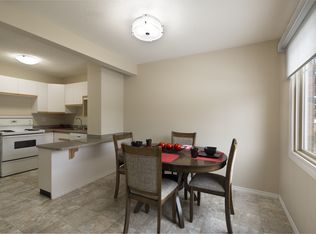
- C$400,0003 bd2 ba968 sqft13820 63rd St NW, Edmonton, AB T5A 1R3For Sale
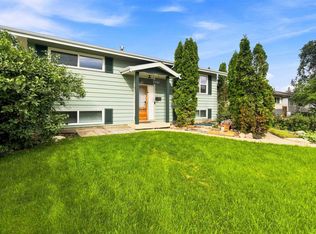 MLS ID #E4513039, Mike W Brattland, MaxWell Devonshire Realty. RAE
 - C$449,0003 bd3 ba1.2k sqft6704 152a Ave NW, Edmonton, AB T5C 2Y9For Sale
 MLS ID #E4513127, Tatum Fitton, ComFree. RAE
 - C$425,0004 bd2 ba1.2k sqft6107 146th Ave NW, Edmonton, AB T5A 1S9For Sale
 MLS ID #E4510186, Darrell G Ketler, Century 21 All Stars Realty Ltd. RAE
 - C$477,0005 bd2 ba1k sqft13812 63rd St NW, Edmonton, AB T5A 1R3For Sale
 MLS ID #E4512043, Charanjeet Sandher, Maximum Realty Inc.. RAE
