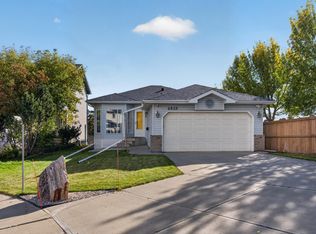
Over 2,000 sq. ft. of beautifully renovated living space in this exceptional 4-bedroom bungalow on a quiet crescent backing onto walking/biking paths leading to Kennedale Ravine and just minutes from Rundle Park. Extensive upgrades include triple-pane Low-E argon windows, luxury vinyl plank flooring, LED lighting, Decora switches/plugs, new baseboards and casings, quartz kitchen countertops, new Bosch built in dishwasher & high-end appliances with extended warranties. The updated main bath features a new tiled tub surround, low-flow toilet and vanity. The finished basement offers a 12-ft. bar, rec room, bedroom, brand-new 4-piece bath with soaker tub, large laundry/storage room and new high-efficiency furnace. Outside, enjoy a 24' x 24' insulated/heated double garage, oversized driveway, new chain-link fencing with dog run, 2020 hot water tank and 2019 house/garage roofs. Move-in ready!
For sale
C$439,555
36 Harrow Cir NW, Edmonton, AB T5A 2S5
4beds
1,025sqft
Single Family Residence
Built in 1975
6,204 Square Feet Lot
$-- Zestimate®
C$428/sqft
C$-- HOA
What's special
Beautifully renovated living spaceQuiet crescentTriple-pane low-e argon windowsLuxury vinyl plank flooringLed lightingNew baseboards and casingsQuartz kitchen countertops
- 46 days
- 8
- 0
Zillow last checked:
Listing updated:
Listed by:
Carter Masse,
RE/MAX Elite
Source: RAE,MLS®#: E4505975
Facts & features
Interior
Bedrooms & bathrooms
- Bedrooms: 4
- Bathrooms: 2
- Full bathrooms: 2
Primary bedroom
- Level: Main
Heating
- Forced Air-1, Natural Gas
Appliances
- Included: Dishwasher-Built-In, Dryer, Refrigerator, Electric Stove, Washer, Gas Water Heater
Features
- Flooring: Vinyl Plank
- Basement: Full, Finished
Interior area
- Total structure area: 1,025
- Total interior livable area: 1,025 sqft
Video & virtual tour
Property
Parking
- Total spaces: 9
- Parking features: Double Garage Detached, Parking-Extra
- Garage spaces: 2
Features
- Levels: 2
- Exterior features: Landscaped, Low Maintenance Landscape, Playground Nearby, Dog Run
- Pool features: Community, Public Swimming Pool
- Fencing: Cross Fenced,Fenced
Lot
- Size: 6,204 Square Feet
- Features: Near Golf Course, Landscaped, Low Maintenance Landscape, Playground Nearby, Near Public Transit, Schools, Shopping Nearby, Golf Nearby, Public Transportation
Construction
Type & style
- Home type: SingleFamily
- Architectural style: Bungalow
- Property subtype: Single Family Residence
Materials
- Foundation: Concrete Perimeter
- Roof: Asphalt
Condition
- Year built: 1975
Utilities & green energy
Green energy
- Water conservation: Low Flw/Dual Flush Toilet
Community & HOA
Community
- Features: Dog Run-Fenced In, Hot Water Natural Gas
Location
- Region: Edmonton
Financial & listing details
- Price per square foot: C$428/sqft
- Date on market: 8/28/2026
- Ownership: Private
Price history
Price history is unavailable.
Public tax history
Tax history is unavailable.
Climate risks
Neighborhood: Hermitage
Nearby schools
GreatSchools rating
No schools nearby
We couldn't find any schools near this home.
- C$--1 bd1 ba820 sqft140 Harrow Cir NW #302, Edmonton, AB T5A4H7Off Market
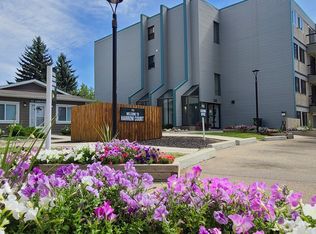
- C$--2 bd1 ba840 sqft140 Harrow Cir NW #144-301, Edmonton, AB T5A4H7Off Market
- C$--3 bd1 ba1k sqft140 Harrow Cir NW #3-BEDROOM, Edmonton, AB T5A4H7Off Market
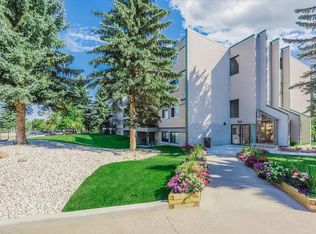
- C$--2 bd1 ba840 sqft140 Harrow Cir NW #2-BEDROOM, Edmonton, AB T5A4H7Off Market
Similar homes
- C$375,0004 bd2 ba1k sqft212 Homestead Cres NW, Edmonton, AB T5A 2Y4For Sale
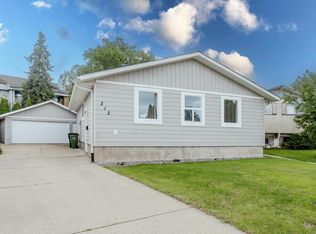 MLS ID #E4495981, Jerry D Aulenbach, Royal LePage Noralta Real Estate. RAE
 - C$399,0004 bd2 ba958 sqft12319 47th St NW, Edmonton, AB T5W 5E5For Sale
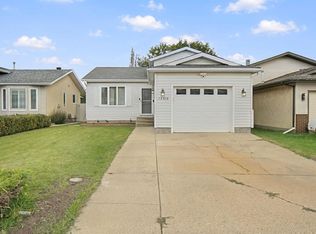 MLS ID #E4511596, Steven J Lozeron, Real Broker. RAE
 - C$429,9004 bd2 ba1k sqft15124 88a St NW, Edmonton, AB T5E 5T7For Sale
 MLS ID #E4511381, John Milakovic, RE/MAX Excellence. RAE
 - C$425,0003 bd2 ba970 sqft4839 147th Ave NW, Edmonton, AB T5Y 2X2For Sale
 MLS ID #E4511442, Zach Koziak, Black Sheep Realty. RAE
