NO NEIGHBORS BEHIND! Welcome to this beautifully renovated bi-level in desirable Larkspur, offering 4 bedrooms, 3 full bathrooms and a double attached garage. A unique grand front entrance welcomes you into a bright and spacious home filled w. character. The updated kitchen features 3 cm quartz countertops, freshly painted cabinetry, stainless steel appliances, double stainless steel sink, black faucets, full-size refrigerator and stand-up freezer. The impressive front living room boasts soaring 16-ft ceilings, creating a dramatic space for entertaining family and friends. A spacious main-floor bedroom also features 16-ft ceilings. UPSTAIRS the primary bedroom includes a walk-in closet w. private 3-pc ensuite, plus second bedroom & main full bath + dinning. The finished basement offers 4th bedroom, 3rd full bathroom w. a MASSIVE family room with two large windows bringing in plenty of natural light. Enjoy a spacious backyard w. no rear neighbors plus a fenced dog run. Space, privacy & truly unique HOME!
For sale
C$469,900
3940 33rd St NW, Edmonton, AB T6T 1J7
4beds
1,286sqft
Single Family Residence
Built in 1993
5,237 Square Feet Lot
$-- Zestimate®
C$365/sqft
C$-- HOA
What's special
Double attached garageUnique grand front entranceBright and spacious homeUpdated kitchenFreshly painted cabinetryStainless steel appliancesDouble stainless steel sink
- 22 hours
- 20
- 0
Zillow last checked:
Listing updated:
Listed by:
Nabil John,
MaxWell Polaris
Source: RAE,MLS®#: E4511707
Facts & features
Interior
Bedrooms & bathrooms
- Bedrooms: 4
- Bathrooms: 3
- Full bathrooms: 3
Primary bedroom
- Level: Upper
Family room
- Level: Basement
Heating
- Forced Air-1, Natural Gas
Appliances
- Included: Dishwasher-Built-In, Dryer, Freezer, Microwave Hood Fan, Refrigerator, Washer
Features
- Flooring: Carpet, Laminate Flooring, Vinyl Plank
- Basement: Full, Finished
Interior area
- Total structure area: 1,286
- Total interior livable area: 1,286 sqft
Property
Parking
- Total spaces: 2
- Parking features: Double Garage Attached, Garage Control, Garage Opener
- Attached garage spaces: 2
Features
- Levels: Bi-Level,3
- Patio & porch: Deck
- Exterior features: Landscaped, Dog Run
- Fencing: Fenced
Lot
- Size: 5,237 Square Feet
- Features: Airport Nearby, Landscaped
Construction
Type & style
- Home type: SingleFamily
- Property subtype: Single Family Residence
Materials
- Foundation: Concrete Perimeter
- Roof: Asphalt
Condition
- Year built: 1993
Community & HOA
Community
- Features: Deck, Dog Run-Fenced In
Location
- Region: Edmonton
Financial & listing details
- Price per square foot: C$365/sqft
- Date on market: 10/4/2026
- Ownership: Private
Price history
Price history is unavailable.
Public tax history
Tax history is unavailable.
Climate risks
Neighborhood: The Meadows
Nearby schools
GreatSchools rating
No schools nearby
We couldn't find any schools near this home.


Similar homes
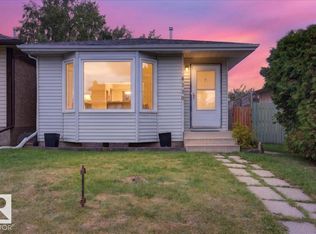
- C$475,0004 bd4 ba1.5k sqft3113 41a Ave NW, Edmonton, AB T6T 1J4For Sale
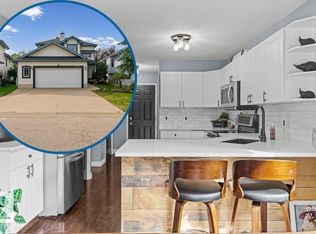 MLS ID #E4510383, Taylor J Hack, REMAX River City. RAE
 - C$449,9004 bd2 ba1k sqft3019 33rd Ave NW, Edmonton, AB T6T 1X2For Sale
 MLS ID #E4510817, Tammie L Savage, MaxWell Progressive. RAE
 - C$475,0005 bd3 ba1.1k sqft4824 13th Ave NW, Edmonton, AB T6L 6J9For Sale
 MLS ID #E4509218, . Gurpreet Singh, MaxWell Polaris. RAE
 - C$504,9004 bd4 ba1.7k sqft3231 28a Ave NW, Edmonton, AB T6T 1T1For Sale
 MLS ID #E4505679, Lynn L Ly, MaxWell Polaris. RAE
