Freshly painted and move-in ready! Welcome to this spacious bi-level in the family-friendly community of Jackson Heights, offering over 2,300 sq. ft. of total finished living space, 5 bedrooms and 3 full bathrooms. The main floor features a spacious living room, dining area, functional country-style kitchen, 3 bedrooms and a full bathroom. The fully finished basement offers 2 additional bedrooms, a full bathroom, generous family/recreation space and a second kitchen featuring quartz countertops, upgraded cabinetry and ample storage. The home features replaced windows, while the basement has been freshly painted, adding to its bright and refreshed feel. Located on a quiet crescent and conveniently close to schools, parks, shopping, public transit and major roadways, with Jackson Heights School and Annie May Jackson Park nearby. A fantastic opportunity for families seeking space, functionality, updated features and a convenient location!
For sale
C$494,999
1055 Jones Cres NW, Edmonton, AB T6L 6Y1
5beds
1,250sqft
Single Family Residence
Built in 1994
4,488 Square Feet Lot
$-- Zestimate®
C$396/sqft
C$-- HOA
What's special
Spacious bi-levelDining areaFunctional country-style kitchenFully finished basementUpgraded cabinetryAmple storageReplaced windows
- 2 days |
- 3 |
- 1 |
Zillow last checked:
Listing updated:
Listed by:
Eddy Selvadhas,
Nationwide Realty Corp
Source: RAE,MLS®#: E4503382
Facts & features
Interior
Bedrooms & bathrooms
- Bedrooms: 5
- Bathrooms: 3
- Full bathrooms: 3
Primary bedroom
- Level: Main
Heating
- Forced Air-1, Natural Gas
Appliances
- Included: Dishwasher-Built-In, Dryer, Microwave Hood Fan, Oven-Built-In, Microwave, Refrigerator, Electric Stove, Washer
Features
- No Animal Home, No Smoking Home
- Flooring: Carpet, Ceramic Tile, Laminate Flooring
- Windows: Window Coverings
- Basement: Full, Finished
Interior area
- Total structure area: 1,250
- Total interior livable area: 1,250 sqft
Video & virtual tour
Property
Parking
- Total spaces: 4
- Parking features: Double Garage Attached, Garage Control, Garage Opener
- Attached garage spaces: 2
Features
- Levels: Bi-Level,2
- Patio & porch: Deck
- Exterior features: Landscaped, Playground Nearby, Vegetable Garden
Lot
- Size: 4,488 Square Feet
- Features: Near Golf Course, Landscaped, Park/Reserve, Playground Nearby, Near Public Transit, Schools, Shopping Nearby, Vegetable Garden, Golf Nearby, Public Transportation
- Residential vegetation: Fruit Trees/Shrubs
Construction
Type & style
- Home type: SingleFamily
- Property subtype: Single Family Residence
Materials
- Foundation: Concrete Perimeter
- Roof: Asphalt
Condition
- Year built: 1994
Community & HOA
Community
- Features: Deck, No Animal Home, No Smoking Home
- Security: Smoke Detector(s), Detectors Smoke
Location
- Region: Edmonton
Financial & listing details
- Price per square foot: C$396/sqft
- Date on market: 8/12/2026
- Ownership: Private
Price history
Price history is unavailable.
Public tax history
Tax history is unavailable.
Climate risks
Neighborhood: Burnewood
Nearby schools
GreatSchools rating
No schools nearby
We couldn't find any schools near this home.
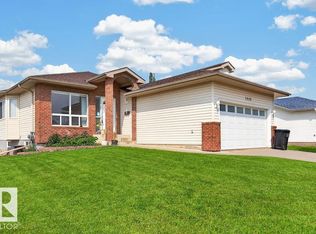
- C$549,0003 bd3 ba1.5k sqft1046 Jones Cres NW, Edmonton, AB T6L6Y2For Sale
- C$499,9955 bd3 ba1.2k sqft631 Jenner Cv NW, Edmonton, AB T6L6S1For Sale

- C$--3 bd3 ba1.1k sqft1079 Jones Cres NW, Edmonton, AB T6L6Y1Off Market
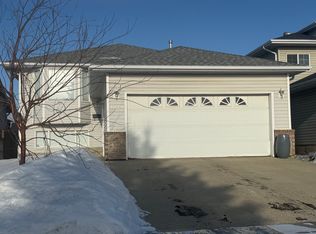
- C$469,0004 bd3 ba1.1k sqft1188 Joyce Rd NW, Edmonton, AB T6L6V4For Sale

- C$--4 bd3 ba1.2k sqft1419 Jefferys Cres NW, Edmonton, AB T6L6T3Off Market
- C$529,9005 bd4 ba1.5k sqft408 Jennings Bay NW, Edmonton, AB T6L6R8For Sale
- C$285,0003 bd3 ba1.4k sqft1638 Jamha Rd NW, Edmonton, AB T6L6V7For Sale
- C$--4 bd4 ba-- sqft1393 Jefferys Cres NW #1A, Edmonton, AB T6L6T4Off Market
Similar homes
- C$475,0005 bd2 ba1k sqft3727 45th St NW, Edmonton, AB T6L 3S6For Sale
 MLS ID #E4503315, Jeff J Lorenz, MaxWell Devonshire Realty. RAE
 - C$499,9955 bd3 ba1.2k sqft631 Jenner Cv NW, Edmonton, AB T6L 6S1For SaleMLS ID #E4498083, Aman Tiwari, LPT Realty. RAE
- C$479,9004 bd3 ba1.1k sqft6008 37th Ave NW, Edmonton, AB T6L 1H2For Sale
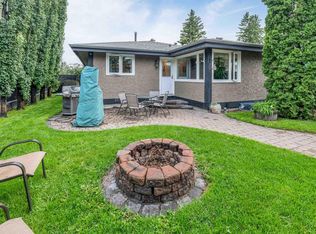 MLS ID #E4503649, Ishwarjot Sohi, Royal Lepage Arteam Realty. RAE
 - C$434,9005 bd3 ba1.3k sqft4319 27th St NW, Edmonton, AB T6T 1G7For Sale
 MLS ID #E4503220, Peter D Schalin, RE/MAX Elite. RAE
 - C$485,0003 bd4 ba1.8k sqft3303 42a Ave NW, Edmonton, AB T6T 1E6For SaleMLS ID #E4503866, Norm Cholak, REMAX River City. RAE
- C$480,0004 bd3 ba1.2k sqft227 Wyman Ln NW, Edmonton, AB T6T 1M9For SaleMLS ID #E4503962, Kevin H Rakowski, Century 21 Masters. RAE
- C$469,0004 bd3 ba1.1k sqft1188 Joyce Rd NW, Edmonton, AB T6L 6V4For SaleMLS ID #E4494800, Daniel Duke, Royal Lepage Arteam Realty. RAE
- C$549,0003 bd3 ba1.5k sqft1046 Jones Cres NW, Edmonton, AB T6L 6Y2For SaleMLS ID #E4502278, Leslie Yeung, The Good Real Estate Company. RAE
- C$499,0004 bd3 ba1.4k sqft1136 Kane Wynd NW, Edmonton, AB T6L 6T6For SaleMLS ID #E4495010, Kim H Goodwin, Royal LePage Prestige Realty. RAE
- C$599,9006 bd3 ba1.6k sqft3619 31st St NW, Edmonton, AB T6T 1J8For SaleMLS ID #E4503335, Justin Stobbe, Royal LePage Prestige Realty. RAE
- C$529,9005 bd4 ba1.5k sqft408 Jennings Bay NW, Edmonton, AB T6L 6R8For SaleMLS ID #E4487499, Nosheen Arif, 2% Realty Pro. RAE
- C$469,8004 bd3 ba1.3k sqft4051 33rd St NW, Edmonton, AB T6T 1P2For SaleMLS ID #E4500165, Mani Bagga, Royal Lepage Magna. RAE
- C$414,9006 bd2 ba1.2k sqft4628 37th Ave NW, Edmonton, AB T6L 3V1For SaleMLS ID #E4503449, Vincenzo C Fiacco, RE/MAX Excellence. RAE
- C$519,9005 bd3 ba1.2k sqft3843 47th St NW, Edmonton, AB T6L 5B3For SaleMLS ID #E4492827, Peter D Schalin, RE/MAX Elite. RAE
- C$475,0004 bd3 ba1k sqft6230 36a Ave NW, Edmonton, AB T6L 1H9For SaleMLS ID #E4502719, Thomas G Harrington, Black Sheep Realty. RAE
- C$499,9995 bd3 ba1.2k sqft2012 35a Ave NW, Edmonton, AB T6T 1Y2For SaleMLS ID #E4492390, Amandeep Parmar, Sterling Real Estate. RAE
- C$474,9004 bd4 ba1.4k sqft168 Ward Cres NW, Edmonton, AB T6T 1M6For SaleMLS ID #E4502364, Patrick W Shearer, Royal LePage Noralta Real Estate. RAE
- C$489,9003 bd2 ba1.4k sqft3799 21st St NW, Edmonton, AB T6T 1P3For SaleMLS ID #E4501196, Sahej S Sandhu, Sterling Real Estate. RAE
- C$548,7005 bd3 ba1.2k sqft3320 43rd St NW, Edmonton, AB T6L 6A4For SaleMLS ID #E4497724, Sangram S Sindhar, Sterling Real Estate. RAE
- C$449,9004 bd2 ba1.2k sqft3907 33rd St NW, Edmonton, AB T6T 1J7For SaleMLS ID #E4495358, Derek Keet, One Percent Realty. RAE
