IMMACULATE, FULLY RENOVATED 5-BED, 3-BATH HOME ON A LARGE CORNER LOT WITH A BIG BACKYARD. FEATURES NEW FLOORING, FRESH PAINT, UPDATED PLUMBING, BRAND NEW APPLIANCES ***All appliances included: two new stoves, two new refrigerators, washer and dryer*** A MASSIVE DECK, AND PLENTY OF PARKING. EASY ACCESS TO WALKING TRAILS, SCHOOLS, SHOPPING PLAZA, AND WHITEMUD. MOVE-IN READY WITH SPACE, STYLE, AND CONVENIENCE
For sale
C$499,995
631 Jenner Cv NW, Edmonton, AB T6L 6S1
5beds
1,250sqft
Single Family Residence
Built in 1993
5,561 Square Feet Lot
$-- Zestimate®
C$400/sqft
C$-- HOA
What's special
Large corner lotBig backyardNew flooringFresh paintUpdated plumbingBrand new appliancesTwo new stoves
- 47 days |
- 25 |
- 3 |
Zillow last checked:
Listing updated:
Listed by:
Aman Tiwari,
LPT Realty,
. Dhanvir Singh,
LPT Realty
Source: RAE,MLS®#: E4498083
Facts & features
Interior
Bedrooms & bathrooms
- Bedrooms: 5
- Bathrooms: 3
- Full bathrooms: 3
Primary bedroom
- Level: Upper
Heating
- Forced Air-1, Natural Gas
Appliances
- Included: Dishwasher-Built-In, Dryer, Exhaust Fan, Microwave, Electric Stove, Washer, Second Refrigerator, Second Stove, Gas Water Heater
Features
- No Smoking Home, Vaulted Ceiling(s)
- Flooring: Hardwood, Laminate Flooring, Vinyl Plank
- Basement: Full, Finished, Walk-up Basement, Walk-up Basement
Interior area
- Total structure area: 1,250
- Total interior livable area: 1,250 sqft
Property
Parking
- Total spaces: 2
- Parking features: Double Garage Attached, Front Drive Access, Parking-Extra
- Attached garage spaces: 2
- Has uncovered spaces: Yes
Features
- Levels: 4 Level Split,4
- Patio & porch: Deck
- Exterior features: Landscaped, Playground Nearby
- Fencing: Fenced
- Has view: Yes
- View description: Ravine View
- Has water view: Yes
- Water view: Ravine View
Lot
- Size: 5,561 Square Feet
- Features: Airport Nearby, Corner Lot, Near Golf Course, Landscaped, Playground Nearby, Near Public Transit, Schools, Golf Nearby, Public Transportation
Construction
Type & style
- Home type: SingleFamily
- Property subtype: Single Family Residence
Materials
- Foundation: Concrete Perimeter
- Roof: Asphalt
Condition
- Year built: 1993
Community & HOA
Community
- Features: Deck, Hot Water Natural Gas, No Smoking Home, Vaulted Ceiling, Walk-up Basement
- Security: Carbon Monoxide Detectors
Location
- Region: Edmonton
Financial & listing details
- Price per square foot: C$400/sqft
- Date on market: 7/10/2026
- Ownership: Private
Price history
Price history is unavailable.
Public tax history
Tax history is unavailable.
Climate risks
Neighborhood: Burnewood
Nearby schools
GreatSchools rating
No schools nearby
We couldn't find any schools near this home.
- C$2,6004 bd3 ba1.3k sqft643 Jenner Cv NW, Edmonton, AB T6L6S1For Rent

- C$494,9995 bd3 ba1.2k sqft1055 Jones Cres NW, Edmonton, AB T6L6Y1For Sale

- C$--3 bd3 ba1.1k sqft1079 Jones Cres NW, Edmonton, AB T6L6Y1Off Market
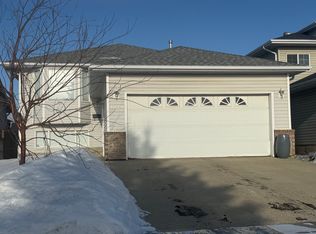
- C$549,0003 bd3 ba1.5k sqft1046 Jones Cres NW, Edmonton, AB T6L6Y2For Sale

- C$529,9005 bd4 ba1.5k sqft408 Jennings Bay NW, Edmonton, AB T6L6R8For Sale
- C$469,0004 bd3 ba1.1k sqft1188 Joyce Rd NW, Edmonton, AB T6L6V4For Sale
- C$--4 bd3 ba1.2k sqft1419 Jefferys Cres NW, Edmonton, AB T6L6T3Off Market
- C$370,0003 bd3 ba1.3k sqft1408 Jefferys Cres NW, Edmonton, AB T6L6T4For Sale
Similar homes
- C$449,9004 bd3 ba1.2k sqft907 Jordan Cres NW, Edmonton, AB T6L 6X5For Sale
 MLS ID #E4504076, Deep Sidhu, Royal Lepage Magna. RAE
 - C$514,5003 bd3 ba1.5k sqft336 Wild Rose Way NW, Edmonton, AB T6T 1P3For Sale
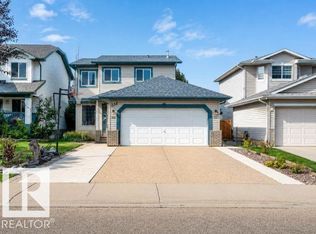 MLS ID #E4505229, Yad Dhillon, LPT Realty. RAE
 - C$499,9005 bd3 ba1.2k sqft1320 69th St NW, Edmonton, AB T6K 3K6For Sale
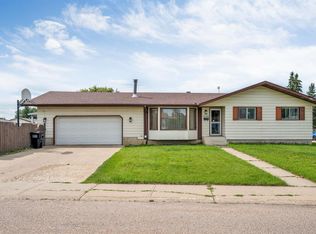 MLS ID #E4502559, Sukh Somal, MaxWell Polaris. RAE
 - C$527,7996 bd3 ba1.2k sqft4511 25th Ave NW, Edmonton, AB T6L 3X6For Sale
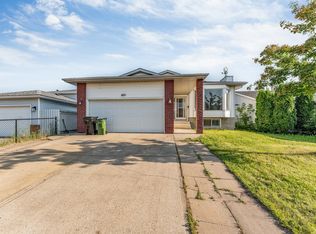 MLS ID #E4502832, Arshdeep S Badesha, NOW Real Estate Group. RAE
 - C$474,9004 bd4 ba1.4k sqft168 Ward Cres NW, Edmonton, AB T6T 1M6For SaleMLS ID #E4502364, Patrick W Shearer, Royal LePage Noralta Real Estate. RAE
- C$515,0005 bd3 ba1.2k sqft4320 74th St NW, Edmonton, AB T6K 0W2For SaleMLS ID #E4500388, Jarnail Bhatti, MaxWell Polaris. RAE
- C$505,0003 bd4 ba1.4k sqft2410 32b St NW, Edmonton, AB T6T 1Y6For SaleMLS ID #E4500454, Randeepak Sandhu, MaxWell Polaris. RAE
- C$549,9005 bd3 ba1k sqft6404 88th Ave NW, Edmonton, AB T6B 0M2For SaleMLS ID #E4502467, Prince Gill, MaxWell Polaris. RAE
- C$499,9004 bd3 ba1.4k sqft14725 43a Ave NW, Edmonton, AB T6H 5T8For SaleMLS ID #E4504049, Reuben O Tucker, MaxWell Polaris. RAE
- C$529,9004 bd4 ba1.7k sqft3120 25th Ave NW, Edmonton, AB T6T 0C8For SaleMLS ID #E4498475, . Amrinder Singh, smartPRO Realty. RAE
- C$525,0005 bd4 ba1.2k sqft3119 104th St NW, Edmonton, AB T6J 3B2For SaleMLS ID #E4494102, Leanne M Leuschen, Liv Real Estate. RAE
- C$549,9005 bd2 ba1k sqft5204 97a Ave NW, Edmonton, AB T6B 1E1For SaleMLS ID #E4501241, . Ashpreet Singh, Exp Realty. RAE
- C$449,9003 bd2 ba1.1k sqft3722 34a Ave NW, Edmonton, AB T6L 4Z2For SaleMLS ID #E4500568, Douglas B Purdy, REMAX River City. RAE
- C$434,9005 bd3 ba1k sqft9324 Ottewell Rd NW, Edmonton, AB T6B 2C9For SaleMLS ID #E4503186, Gillian R Kirkland, NOW Real Estate Group. RAE
- C$449,0004 bd4 ba1.3k sqft2362 29a Ave NW, Edmonton, AB T6T 2B1For SaleMLS ID #E4499507, Satvir Nagpal, Royal LePage METRO. RAE
- C$572,5005 bd4 ba1.7k sqft1707 37a Ave NW, Edmonton, AB T6T 1X9For SaleMLS ID #E4503491, Jagmohan Sidhu, Exp Realty. RAE
- C$439,0004 bd3 ba1.4k sqft1139 Lakewood Rd N, Edmonton, AB T6K 3Y1For SaleMLS ID #E4503458, Satyam Tejpal, smartPRO Realty. RAE
- C$524,9004 bd2 ba1.2k sqft9240 85th St NW, Edmonton, AB T6C 3C7For SaleMLS ID #E4502598, Chun Yuan, Initia Property Management. RAE
- C$449,0004 bd2 ba1k sqft1311 85th St NW, Edmonton, AB T6K 1X7For SaleMLS ID #E4503712, Delaney Robitaille, Exp Realty. RAE
- C$535,0005 bd2 ba1k sqft6011 93a Ave NW, Edmonton, AB T6B 0X1For SaleMLS ID #E4501048, Hannah Mowat, MaxWell Progressive. RAE
