Elevated living in desirable Ramsay Heights! This upgraded 1,431 sq. ft. double attached bungalow offers 3+1 bedrooms, 3 full baths, a bright sunken living room, elegant dining area, and spacious kitchen overlooking a warm family room with gas fireplace. The finished basement adds flexibility with a bedroom, bath, generous laundry area, storage/hobby room, and built-in workbench. Recent updates include bathrooms, Vinyl flooring throughout, paint, and lighting. Enjoy a private landscaped yard and expansive 20 x 20 deck, ideal for effortless entertaining. Close to amenities, Whitemud Drive, and direct transit to the University of Alberta, this home offers luxury comfort plus strong investment and rental appeal. Don’t miss this exceptional opportunity to own a piece of Ramsay Heights!
For sale
C$499,900
14725 43a Ave NW, Edmonton, AB T6H 5T8
4beds
1,431sqft
Single Family Residence
Built in 1983
-- sqft lot
$-- Zestimate®
C$349/sqft
C$-- HOA
What's special
Elegant dining areaGas fireplacePrivate landscaped yard
- 5 days |
- 34 |
- 3 |
Zillow last checked:
Listing updated:
Listed by:
Reuben O Tucker,
MaxWell Polaris
Source: RAE,MLS®#: E4504049
Facts & features
Interior
Bedrooms & bathrooms
- Bedrooms: 4
- Bathrooms: 3
- Full bathrooms: 3
Primary bedroom
- Level: Main
Family room
- Level: Main
- Area: 164.82
- Dimensions: 13.4 x 12.3
Heating
- Forced Air-1, Natural Gas
Appliances
- Included: Dishwasher-Built-In, Dryer, Refrigerator, Electric Stove, Washer, Gas Water Heater
Features
- Central Vacuum
- Flooring: Vinyl Plank
- Basement: Full, Finished
- Fireplace features: Gas
Interior area
- Total structure area: 1,431
- Total interior livable area: 1,431 sqft
Property
Parking
- Total spaces: 2
- Parking features: Double Garage Attached, Garage Control, Garage Opener
- Attached garage spaces: 2
Features
- Levels: 1
- Patio & porch: Deck
- Exterior features: Landscaped, Playground Nearby, Private Setting
- Fencing: Fenced
Lot
- Features: Near Golf Course, Landscaped, Picnic Area, Playground Nearby, Private, Near Public Transit, Schools, Shopping Nearby, Golf Nearby, Public Transportation
Construction
Type & style
- Home type: SingleFamily
- Architectural style: Bungalow
- Property subtype: Single Family Residence
Materials
- Foundation: Concrete Perimeter
- Roof: Asphalt
Condition
- Year built: 1983
Community & HOA
Community
- Features: Deck, Hot Water Natural Gas, Vacuum System-Roughed-In
- Security: Carbon Monoxide Detectors, Smoke Detector(s), Detectors Smoke
Location
- Region: Edmonton
Financial & listing details
- Price per square foot: C$349/sqft
- Date on market: 8/15/2026
- Ownership: Private
- Road surface type: Paved Lane
Price history
Price history is unavailable.
Public tax history
Tax history is unavailable.
Climate risks
Neighborhood: Riverbend
Nearby schools
GreatSchools rating
No schools nearby
We couldn't find any schools near this home.
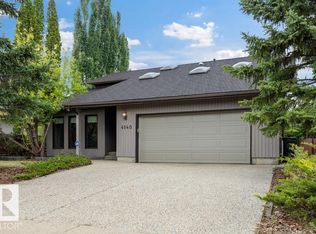
- C$749,0004 bd3 ba2.4k sqft4140 147th St NW, Edmonton, AB T6H5V1For Sale
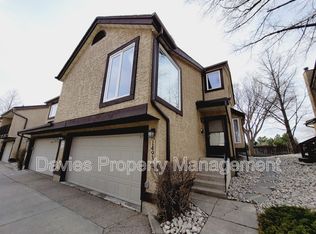
- C$--3 bd3 ba1.5k sqft14934 43rd Ave NW, Edmonton, AB T6H5S1Off Market
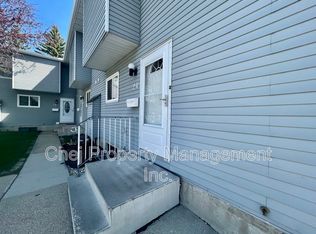
- C$--3 bd2 ba1.5k sqft4403 Riverbend Rd NW #24, Edmonton, AB T6H5S9Off Market
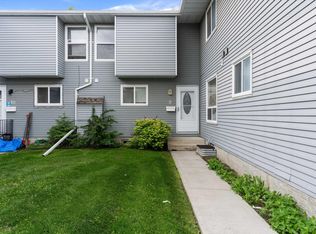
- C$239,9003 bd2 ba1.1k sqft4403 Riverbend Rd NW #9, Edmonton, AB T6H5S9For Sale
- C$228,9003 bd2 ba953 sqft4403 Riverbend Rd NW #45, Edmonton, AB T6H5S9For Sale
- C$245,9005 bd3 ba1.1k sqft4403 Riverbend Rd NW #2, Edmonton, AB T6H5S9For Sale
- C$224,8883 bd2 ba1.1k sqft4403 Riverbend Rd NW #54, Edmonton, AB T6H5S9For Sale
- C$264,9983 bd3 ba1k sqft4403 Riverbend Rd NW #35, Edmonton, AB T6H5S9For Sale
Similar homes
- C$499,9003 bd2 ba985 sqft6261 112a St NW, Edmonton, AB T6H 3K4For Sale
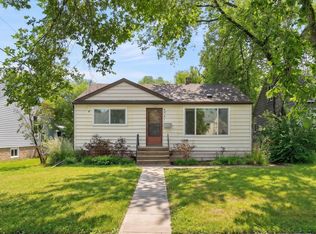 MLS ID #E4503581, Kevin H Rakowski, Century 21 Masters. RAE
 - C$540,0004 bd3 ba1.3k sqft9716 160th St NW, Edmonton, AB T5P 3C8For Sale
 MLS ID #E4502408, Calvin R Hexter, Exp Realty. RAE
 - C$439,0004 bd3 ba1.4k sqft1139 Lakewood Rd N, Edmonton, AB T6K 3Y1For Sale
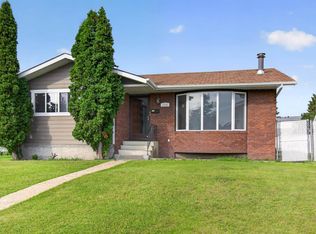 MLS ID #E4503458, Satyam Tejpal, smartPRO Realty. RAE
 - C$449,0004 bd2 ba1k sqft1311 85th St NW, Edmonton, AB T6K 1X7For Sale
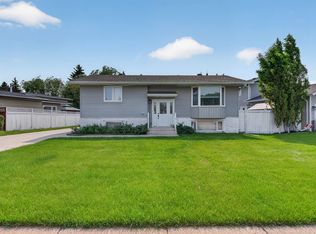 MLS ID #E4503712, Delaney Robitaille, Exp Realty. RAE
 - C$499,9955 bd3 ba1.2k sqft631 Jenner Cv NW, Edmonton, AB T6L 6S1For SaleMLS ID #E4498083, Aman Tiwari, LPT Realty. RAE
- C$500,0004 bd4 ba2.1k sqft3220 42a Ave NW, Edmonton, AB T6T 1E5For SaleMLS ID #E4493962, Tim Taneja, smartPRO Realty. RAE
- C$458,9004 bd3 ba1.5k sqft18416 90th Ave NW, Edmonton, AB T5T 1N7For SaleMLS ID #E4500528, Jill Micklich, Rimrock Real Estate. RAE
- C$519,9005 bd3 ba1.2k sqft1320 69th St NW, Edmonton, AB T6K 3K6For SaleMLS ID #E4502559, Sukh Somal, MaxWell Polaris. RAE
- C$449,9005 bd3 ba1.2k sqft13903 87th St NW, Edmonton, AB T5E 3G2For SaleMLS ID #E4504105, Vincenzo C Fiacco, RE/MAX Excellence. RAE
- C$481,0003 bd2 ba895 sqft9219 148th St NW, Edmonton, AB T5R 1A4For SaleMLS ID #E4501182, Jennifer M Bashow, Exp Realty. RAE
- C$624,8006 bd4 ba2.1k sqft219 Buchanan Close NW, Edmonton, AB T6R 2B7For SaleMLS ID #E4501284, Alan H Gee, RE/MAX Excellence. RAE
- C$585,9005 bd3 ba1.5k sqft11727 27th Ave NW, Edmonton, AB T6J 3N7For SaleMLS ID #E4502429, Caitlin Garrioch, Real Broker. RAE
- C$524,9004 bd2 ba1.2k sqft9240 85th St NW, Edmonton, AB T6C 3C7For SaleMLS ID #E4502598, Chun Yuan, Initia Property Management. RAE
- C$438,0005 bd3 ba1.3k sqft11440 44a Ave NW, Edmonton, AB T6J 0Z9For SaleMLS ID #E4498304, Henry Han, Century 21 Masters. RAE
- C$509,9005 bd3 ba1.8k sqft9843 188th St NW, Edmonton, AB T5T 4H3For SaleMLS ID #E4495138, Carlo Cimino, Realty Canada Inc. RAE
- C$465,0005 bd3 ba1.4k sqft6208 11th Ave NW, Edmonton, AB T6L 2G4For SaleMLS ID #E4501215, Parmjeet S Gill, Century 21 Quantum Realty. RAE
- C$538,4004 bd3 ba1.9k sqft17919 94th Ave NW, Edmonton, AB T5T 1Y3For SaleMLS ID #E4490364, Dan J Kiryluk, Royal LePage Noralta Real Estate. RAE
- C$540,0003 bd2 ba983 sqft8715 64th Ave NW, Edmonton, AB T6E 0H4For SaleMLS ID #E4503538, Jeffrey C Lewis, RE/MAX Elite. RAE
- C$399,9004 bd3 ba1.2k sqft11616 158th Ave NW, Edmonton, AB T5X 2K4For SaleMLS ID #E4504676, El-Ray Noble, Exp Realty. RAE
- C$434,9005 bd3 ba1k sqft9324 Ottewell Rd NW, Edmonton, AB T6B 2C9For SaleMLS ID #E4503186, Gillian R Kirkland, NOW Real Estate Group. RAE
