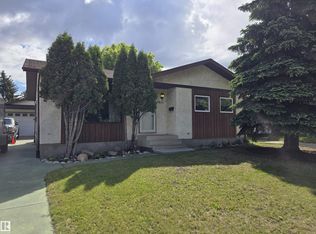
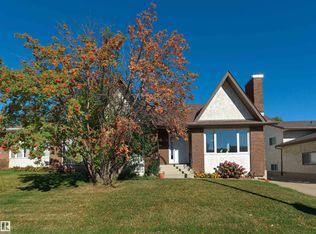
Welcome to this spacious and well-maintained 2-storey home located in the mature and established community of La Perle in West Edmonton. With 4 bedrooms, 3 bathrooms, a finished basement, and generous indoor and outdoor living space, this home offers plenty of room for comfortable everyday living. Freshly painted throughout, the home features a formal living room and dining room, along with a sunken family room complete with a wood-burning fireplace and warm bamboo flooring. The kitchen offers plenty of functional space with ceramic tile flooring, a dinette area, dishwasher, fridge, stove, and ample cabinetry. Main-floor laundry adds extra convenience. The finished basement provides even more living space, ideal for a recreation area, home office, playroom, or additional household space. Outside, enjoy a large fenced backyard, patio/deck, and a double attached garage with additional parking space. Conveniently located in West Edmonton, this home is close to schools, parks, shopping, public transit, West Edmonton Mall, and major commuter routes. Property Highlights: 4 bedrooms 3 bathrooms Approximately 1,900 sq. ft. Freshly painted throughout Formal living and dining rooms Sunken family room Wood-burning fireplace Bamboo and ceramic tile flooring Kitchen with dinette area Finished basement Main-floor laundry Washer and dryer in unit Large fenced backyard Patio/deck Double attached garage No pets Non-smoking property Rent: $2,200/month Security Deposit: $2,200 Interested in making this spacious La Perle home yours?
This property is not currently displayed as for sale or rent on Zillow. This may be different from what's on other websites or public sources.