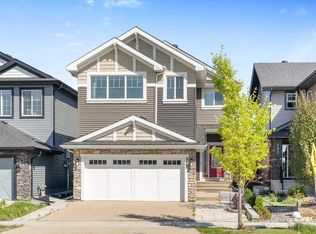
OPPORTUNITY KNOCKS! Purpose-built and truly one of a kind, this exceptional, Newly Renovated property offers over 4,500 sq. ft. of living space. Thoughtfully designed for accessibility and versatility, the home features a PRIVATE ELEVATOR, extra-wide hallways and doorways, multiple spacious living areas, a sunroom, den, functional kitchen, and 7 generously sized bedrooms above grade with 3 large, full, wheelchair-accessible washrooms. The finished basement provides 2 additional rooms and a storage room, offering even more flexible space to suit a variety of needs. Additional highlights include a COMMERCIAL SPRINKLER SYSTEM, oversized double attached garage, ample parking, and a fully fenced yard. Ideally located in West Edmonton, just minutes from West Edmonton Mall, Misericordia Hospital, shopping, transit, and major routes. A rare property offering exceptional space, accessibility, and endless possibilities.
For sale
C$899,000
18929 99a Ave NW, Edmonton, AB T5T 3M9
9beds
3,988sqft
Single Family Residence
Built in 1982
6,010 Square Feet Lot
$-- Zestimate®
C$225/sqft
C$-- HOA
What's special
Private elevatorExtra-wide hallways and doorwaysFunctional kitchenCommercial sprinkler systemOversized double attached garageAmple parkingFully fenced yard
- 51 days
- 29
- 1
Zillow last checked:
Listing updated:
Listed by:
Aqsa Chaudhry,
MaxWell Polaris
Source: RAE,MLS®#: E4510788
Facts & features
Interior
Bedrooms & bathrooms
- Bedrooms: 9
- Bathrooms: 3
- Full bathrooms: 3
Primary bedroom
- Level: Main
Heating
- Forced Air-2, Natural Gas
Appliances
- Included: Dishwasher-Built-In, Dryer, Refrigerator, Electric Stove, Washer
Features
- No Animal Home, Sunroom
- Flooring: Carpet, Ceramic Tile, Hardwood
- Basement: Full, Finished
- Fireplace features: Wood Burning
Interior area
- Total structure area: 3,988
- Total interior livable area: 3,988 sqft
Property
Parking
- Total spaces: 2
- Parking features: Double Garage Attached
- Attached garage spaces: 2
Features
- Levels: 2 Storey,2
- Exterior features: Barrier Free Home
Lot
- Size: 6,010 Square Feet
- Features: Fully Fenced, Shopping Nearby
Construction
Type & style
- Home type: SingleFamily
- Property subtype: Single Family Residence
Materials
- Foundation: Preserved Wood
- Roof: Asphalt
Condition
- Year built: 1982
Community & HOA
Community
- Features: Assisted Living, No Animal Home, Sunroom, Barrier Free Home
- Security: Fire Sprinkler System, Sprinkler System-Fire
- Senior community: Yes
Location
- Region: Edmonton
Financial & listing details
- Price per square foot: C$225/sqft
- Date on market: 9/29/2026
- Ownership: Private
Price history
Price history is unavailable.
Public tax history
Tax history is unavailable.
Climate risks
Neighborhood: West Jasper Place
Nearby schools
GreatSchools rating
No schools nearby
We couldn't find any schools near this home.

Similar homes
- C$789,0008 bd4 ba2.2k sqft5911 110th St NW, Edmonton, AB T6H 3E4For Sale
 MLS ID #E4516533, Eric S Beaverford, MaxWell Polaris. RAE
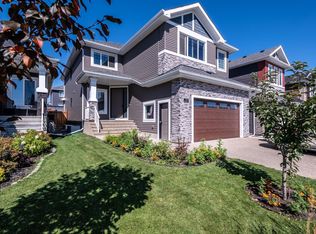
- C$878,8008 bd6 ba3k sqft3711 Hummingbird Way NW, Edmonton, AB T5S 0M9For Sale
 MLS ID #E4506177, Anahid Shahmoradi, MaxWell Challenge Realty. RAE
- C$960,0007 bd6 ba2.2k sqft10941 81st Ave NW, Edmonton, AB T6G 0S1For Sale
 MLS ID #E4508129, Kelly L Grant, MaxWell Polaris. RAE
- C$899,9006 bd5 ba2.5k sqft121 Glenridding Ravine Rd SW, Edmonton, AB T6W 4K8For Sale
 MLS ID #E4516348, Kaity Aldred, REMAX River City. RAE
